Browse categories
Explore
Fiverr Pro
English
$
USD

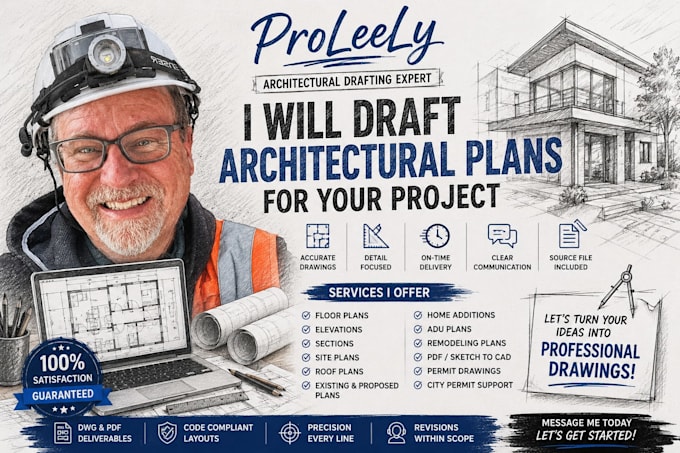

Planning an ADU, home addition or remodeling project and need professional permit plans?
I create detailed ADU plans, permit plans, home addition drawings, floor plans and remodeling plans from your sketches, measurements, PDFs or existing drawings.
My ADU plans can document proposed layouts and elevations. Permit plans can be organized around the submission information you provide. For a home addition, I can show existing and proposed conditions, while detailed floor plans clearly communicate the new layout. I also prepare remodeling plans for interior and exterior changes.
SERVICES INCLUDE:
You receive organized DWG/PDF drawings, clear communication and revisions within the agreed scope.
Please provide available local permit requirements before ordering.
NOTE: Approval, licensed engineering, calculations, stamps or signatures are not guaranteed or included unless legally provided by an authorized professional.
Message me before ordering complex projects.
Fiverr does not screen freelancers in this category. Please verify qualifications and discuss requirements with the freelancer before ordering, including any preferences regarding the use of AI tools.
ADU Plans Permit Plans Home Addition Floor Plans Remodeling Plans
Languages
