Browse categories
English
$
USD
Connect to your AI
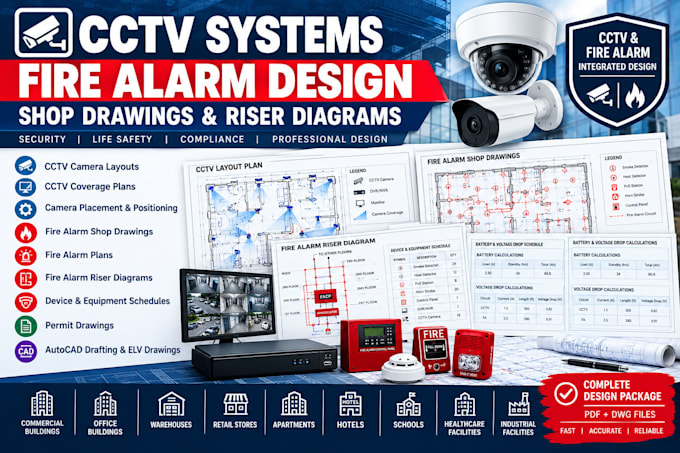
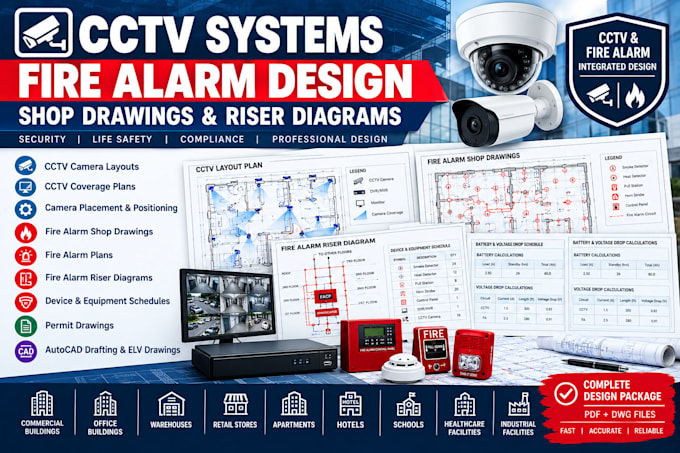
Need professional CCTV layouts, Fire Alarm Shop Drawings, and Riser Diagrams for your project?
I provide CCTV System Design and Fire Alarm Design services for commercial buildings, offices, warehouses, retail stores, apartments, hotels, schools, healthcare facilities, and industrial projects. Whether you need CCTV camera layouts, fire alarm shop drawings, riser diagrams, permit drawings, or low-voltage documentation, I deliver clear and professional design packages tailored to your project requirements.
Services Include:
Deliverables:
Fiverr does not screen freelancers in this category. Please verify qualifications and discuss requirements with the freelancer before ordering, including any preferences regarding the use of AI tools.
NFPA 72 Fire Alarm Plans, Permit Drawings, Riser Diagrams and Calculation
Languages