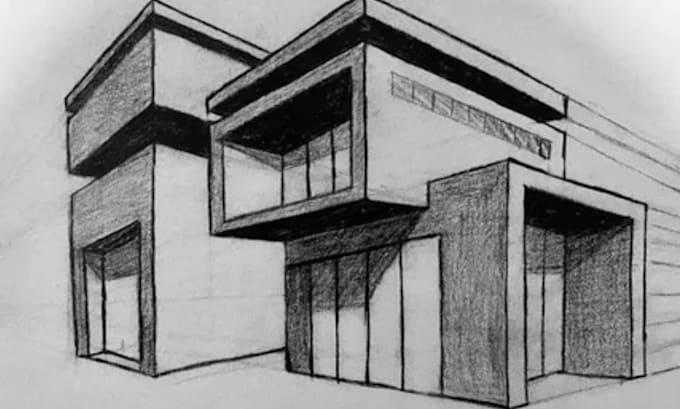
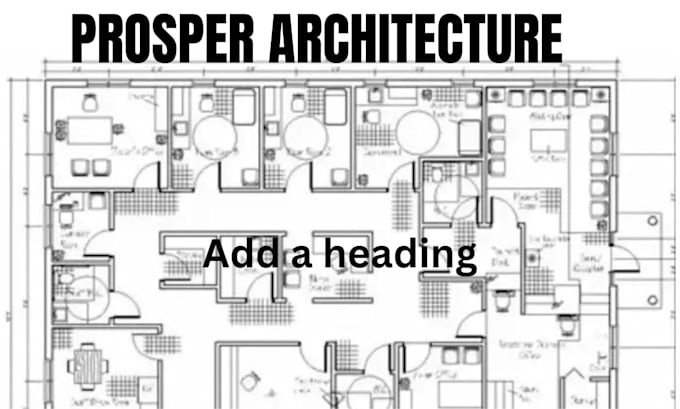
Precision 2D floor plans, blueprints, and permit ready architectural drawings
United Kingdom
English, French, Spanish
About me
Professional architect and CAD draftsman specializing in precise 2D floor plans, construction blueprints, and city permit drawing sets for residential and commercial projects. With expertise in AutoCAD and Revit, I transform sketches and ideas into accurate, code-compliant drawings. Whether you need remodeling layouts, real estate marketing plans, or municipal submission documents, I deliver fast communication, meticulous detail, and reliable turnarounds. Let's build your vision together!... Read more