Browse categories
Explore
Fiverr Pro
English
$
USD
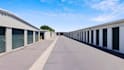
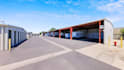
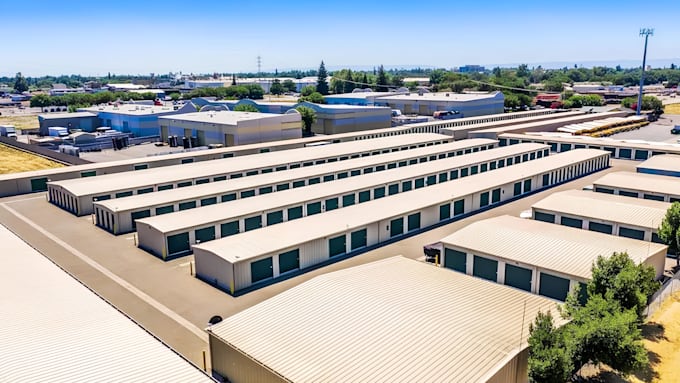
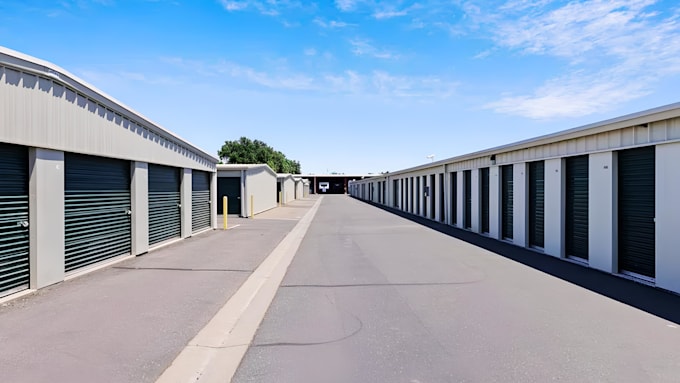
Need a professional 3D self storage facility design that brings your storage project to life before construction? I can help transform your ideas, sketches, floor plans, or site dimensions into a realistic architectural rendering.
I specialize in 3D self storage facility, storage room, storage unit layout, and warehouse storage facility design for commercial and industrial projects. From efficient unit arrangement and circulation to the overall exterior appearance, I create designs that balance functionality and accessibility
A detailed 3D architectural design allows you to visualize your self storage facility before construction, identify layout improvements, communicate your ideas clearly, and present your project professionally to clients or investors
My services include 3D self storage facility, storage room, warehouse storage facility, storage unit, commercial storage, and industrial storage design, including interior, exterior, site layout, and realistic architectural visualization.
Send me your requirements, drawings, dimensions, or references, and let's create a professional 3D storage facility design customize for your project.
Fiverr does not screen freelancers in this category. Please verify qualifications and discuss requirements with the freelancer before ordering, including any preferences regarding the use of AI tools.
3d Modeller
Languages