p
prosperity458

prosper

@prosperity458
5.0(1)

Architectural Drawings for City Permit Approval

Nigeria
English
About me
I specialize in creating accurate, professional architectural drawings designed to support smooth city permit approvals. With expertise in residential and commercial drafting, I help clients transform their ideas into clear, code-compliant plans ready for municipal review. My services include architectural floor plans, permit sets, construction drawings, design updates, and documentation tailored to local building requirements.... Read more

Skills

p
prosperity458
prosper
Offline • 
Average response time: 1 hour

See my services

2D Drawings & Floor Plans
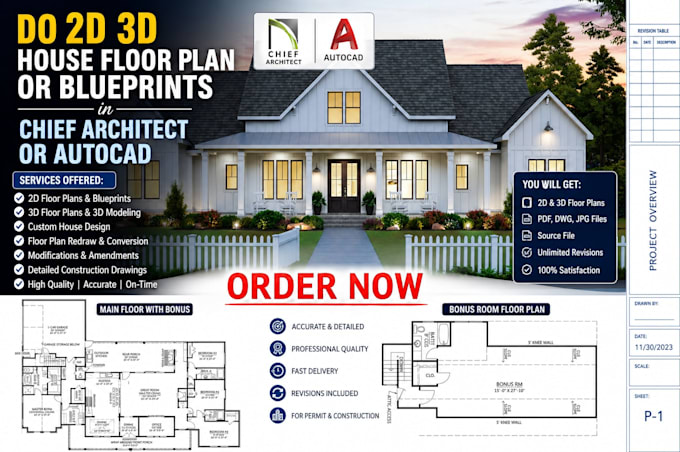
I will do 2d 3d house floor plan or blueprints home design in chief architect autocad
5.0(1)
2D Drawings & Floor Plans
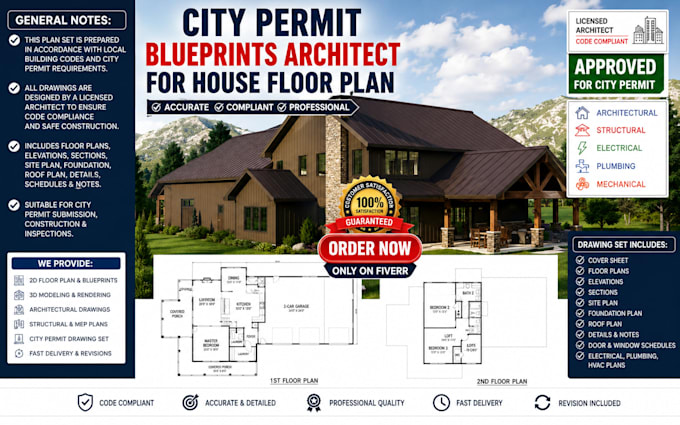
I will permit blueprints, house floor plan, adu, patio, garage, deck, shed barndominium

Portfolio

Work experience

studio master

Architect • Full-time

May 2020 - Present6 yrs 2 mos

Thank you for asking. I have experience in architectural and interior design, including residential projects where I create detailed floor plans, 2D layouts, elevations, and realistic interior concepts. My work focuses on designing functional, visually appealing spaces that meet each client's needs and preferences.

1 Reviews
5.0

(1)
(0)
(0)
(0)
(0)
Rating Breakdown
  • Seller communication level
    5
  • Quality of delivery
    5
  • Value of delivery
    5
1-1 out of 1 Reviews
Sort By
Most relevant
    E

    edwadscott

    US

    United States

    5

    Great experience working with him, he deliver clear and accurate drawing for my project in Ontario.

    Up to $50

    Price

    2 days

    Duration

    gig

    2D Drawings & Floor Plans

    Worksample image
    Helpful?
    Yes
    No