Browse categories
English
$
USD
Connect to your AI

Level 1

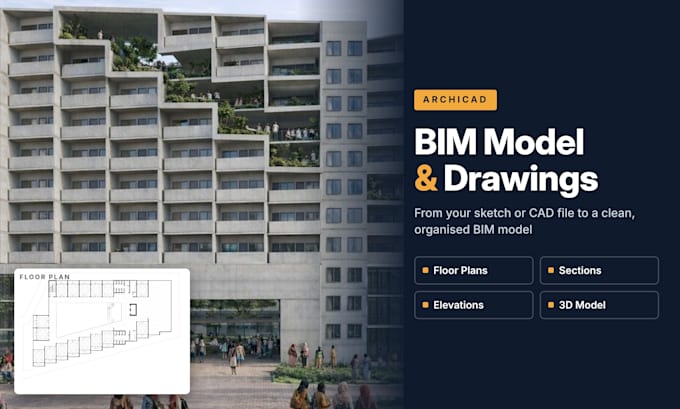
I create professional ArchiCAD BIM models and architectural drawings for your projects.
Whether you have a hand sketch, PDF, CAD file, or concept idea, I can transform it into a detailed and organised ArchiCAD model with accurate drawings.
My workflow focuses on architectural quality, clear documentation, and editable BIM files.
Services:
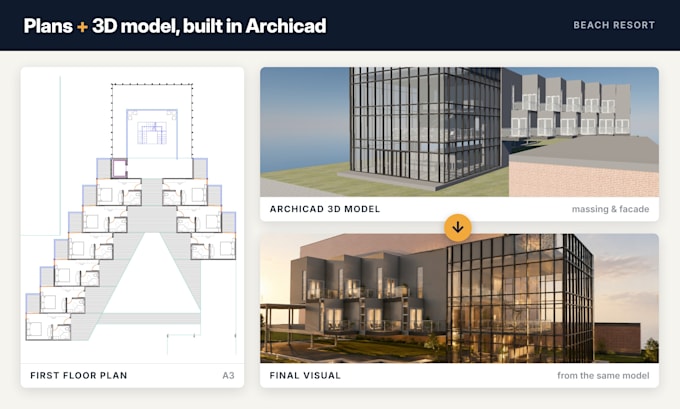
ArchiCAD 3D modelling
Floor plans, sections & elevations
BIM documentation
Design development drawings
Existing building modelling
Concept to BIM conversion
I deliver clean ArchiCAD files and professional drawings tailored to your requirements.
Message me before ordering so we can discuss your project.
Fiverr does not screen freelancers in this category. Please verify qualifications and discuss requirements with the freelancer before ordering, including any preferences regarding the use of AI tools.
Architect
Level 1
Languages
Can you create a BIM model from a hand sketch?
Yes. I can convert hand sketches, PDFs, or existing drawings into an organised ArchiCAD BIM model.
Do you provide ArchiCAD source files?
Yes, the ArchiCAD PLN file can be included depending on the selected package.
Can you create sections and elevations?
Yes. Complete architectural drawings including plans, sections, and elevations are available in Standard and Premium packages.
Can you model complex buildings?
Yes. Please contact me first for complex projects such as multi-storey buildings, commercial projects, or detailed architectural designs.
Do you provide renders?
Yes. Basic 3D views are included. High-quality visualisation can be discussed depending on project requirements.