Browse categories
Explore
Fiverr Pro
English
$
USD

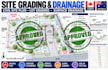
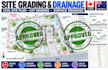
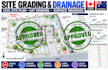
Do you need a clear site grading plan that organizes elevations, slopes, and surface runoff?
I design professional site grading, lot grading, and civil site plans for residential and land-development projects in Canada and Australia.
I work from topographic surveys, site plans, architectural drawings, and available project information to develop clear grading layouts showing proposed elevations, slopes, contours, and drainage flow direction.
Services include:
The drawings clearly communicate grading levels, surface runoff paths, slopes, and proposed drainage direction.
This service is suitable for homeowners, builders, developers, civil contractors, and property professionals.
Provide your topographic survey, site plan, architectural plan, project location, and any municipal or council requirements before ordering. CONTACT ME TODAY!!!
Please inform the freelancer of any preferences or concerns regarding the use of AI tools in the completion and/or delivery of your order.
Civil, Plumbing Engineer, Stormwater, Drainage, Grading Design
Languages


