Browse categories
Explore
Fiverr Pro
English
$
USD


Welcome to Qingstarcar Studio!
Are you planning to build your dream house? Do you need a realistic, breathtaking visualization of your architectural concepts? You've come to the right place!
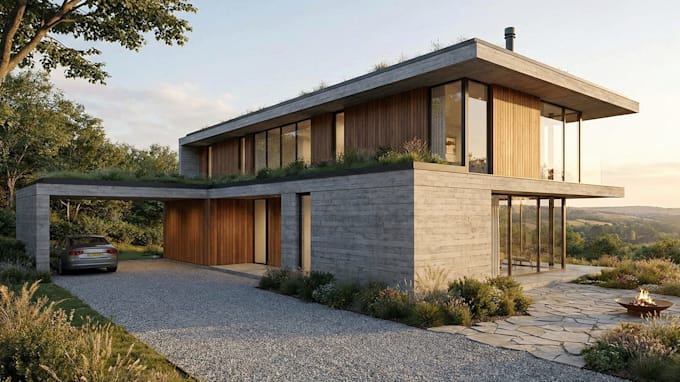
We are a professional design team specializing in residential architecture and 3D exterior rendering. With advanced expertise in SketchUp and AutoCAD, we transform your sketches, blueprints, and ideas into stunning, photorealistic 3D imagery.
What I can do for you:
Why choose us?
️PLEASE NOTE: Please contact me BEFORE placing an order so we can discuss your project details and ensure you get the best price. Prices and delivery times may vary depending on the complexity of your project.
Fiverr does not screen freelancers in this category. Please verify qualifications and discuss requirements with the freelancer before ordering, including any preferences regarding the use of AI tools.
Creative 3D Rendering And House Design
Languages
What files do I need to provide to get started?
For the Basic Package (Render only): You must provide a completed 3D model (SketchUp .skp, .obj, .fbx, or .max). I will focus on texturing, lighting, and rendering. For Standard & Premium: Please provide 2D floor plans and elevations with clear dimensions (CAD .dwg, PDF, or high-quality images).
I only have a hand sketch/drawing. Can you work with that?
Yes, I can! However, the sketch must have clear measurements/dimensions. Please contact me BEFORE placing an order so I can review your sketch and confirm if it fits the Standard Package or requires a custom offer.
What is included in a "Revision"?
Revisions include adjustments to materials, colors, lighting, or minor geometric changes based on the original scope. It does NOT include a completely new design or changing the floor plan after modeling is finished. Design changes may incur an extra fee.
Will I get the source file (SketchUp model)?
The source file is ONLY included in the Premium Package. If you purchase the Basic or Standard package and decide later that you need the 3D model file, you can purchase it as a "Gig Extra."
My project is a large complex/apartment building. Is the price the same?
No. The listed prices are for standard residential houses (villas, cottages, single-family homes). For large-scale commercial projects or apartment complexes, please message me for a Custom Offer.