Browse categories
Explore
Fiverr Pro
English
$
USD
Hi!
A clear, well-designed fire evacuation plan is critical for safety, regulatory compliance, and protecting lives during an emergency.
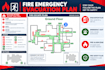
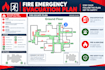
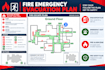
I will design professional, easy-to-read fire evacuation maps and safety diagrams customized for your facility using your provided floor plan or blueprint.
Suitable For All Building Types:
What Your Map Can Include:
Why Choose My Service?
Send me a message today to discuss your project
Thanks
Quantivo Hub
Building type:
Residential
•
Commercial
•
Office & workspace
Software:
AutoCAD
•
Revit MEP
•
AlarmCAD
•
Elite Fire
•
Canute FHC
Please inform the freelancer of any preferences or concerns regarding the use of AI tools in the completion and/or delivery of your order.
Can you create an evacuation map from my existing floor plan?
Yes. Send your existing floor plan, and I can use it as the base for your evacuation map, adding the required evacuation routes and safety information according to the details you provide.
Do I need to have a floor plan before ordering?
A floor plan is preferred because it helps me accurately understand the building layout. If you have another suitable building reference, send it first and I can determine whether I can work from it.
Can you design evacuation plans for multiple floors?
Yes. I can create separate evacuation diagrams for multiple floors and maintain a consistent layout, symbol system, and presentation throughout the building.
Will the evacuation diagram be easy to understand?
Yes. I prioritize visual clarity, logical route placement, readable labels, consistent symbols, and an organized layout so occupants can quickly understand the emergency plan.
What file format will I receive?
You can receive a high-quality PDF or PNG suitable for digital use and printing. If you require another format, message me before ordering and I can confirm what is possible.


