Browse categories
Explore
Fiverr Pro
English
$
USD

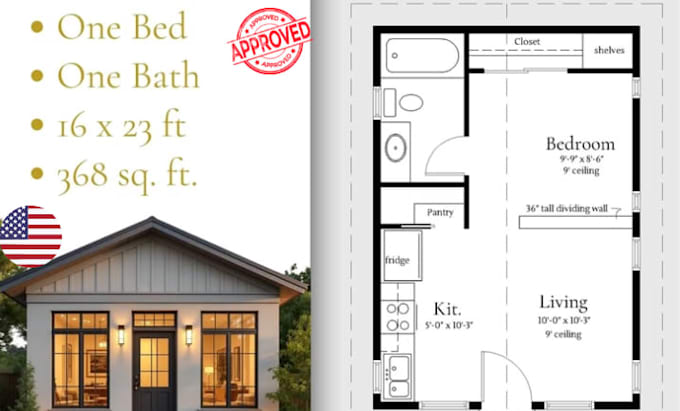
I design permit-ready floor plans for garage conversion ADUs and tiny houses drawings built to move through your city's plan check with minimal back-and-forth, not just pretty concept sketches.
Garage Conversion ADUs
Converting an attached or detached garage into a livable accessory dwelling unit involves specific structural, egress, and utility challenges most generic ADU plans don't address foundation upgrades, wall insulation/framing changes, window and door egress requirements, and tying into existing electrical/plumbing. I handle these details so your plans hold up under review.
Tiny Houses
Whether it's a tiny house on a permanent foundation or on wheels (THOW), the permit path is different from a standard ADU and I'll confirm which category your project falls under before starting, since that changes what code applies.
What I deliver:
ORDER NOW!
Fiverr does not screen freelancers in this category. Please verify qualifications and discuss requirements with the freelancer before ordering, including any preferences regarding the use of AI tools.
Architectural Engineer
Languages
