Browse categories
Explore
Fiverr Pro
English
$
USD
Shopdrawing, drafting, SketchUp BIM Modeler, Bar Bending Schedule
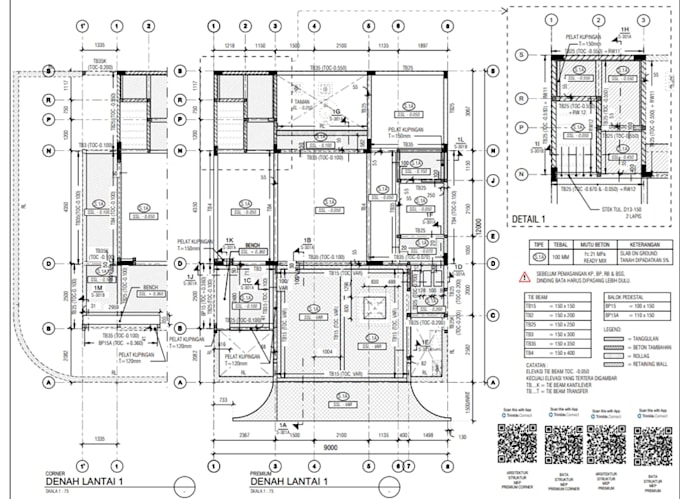
I am a professional Structural Modeler (Redraw Specialist) with proven experience in delivering detailed, precise, and construction-ready shop drawings. I specialize in transforming PDF drawings, sketches, or reference files into accurate and well-structured 3D models.
My approach focuses on technical accuracy, clarity, and real-world applicabilityensuring that every output is not only visually clean but also reliable for construction use.
What I offer:
What you will receive:
I ensure high accuracy, consistency, and adherence to engineering standards in every project, helping you streamline construction and reduce costly revisions.
If youre looking for fast, precise, and professional r


Project scale:
House
Building type:
Residential
•
Office & workspace
Material speciality:
Concrete
Please inform the freelancer of any preferences or concerns regarding the use of AI tools in the completion and/or delivery of your order.