Browse categories
Explore
Fiverr Pro
English
$
USD


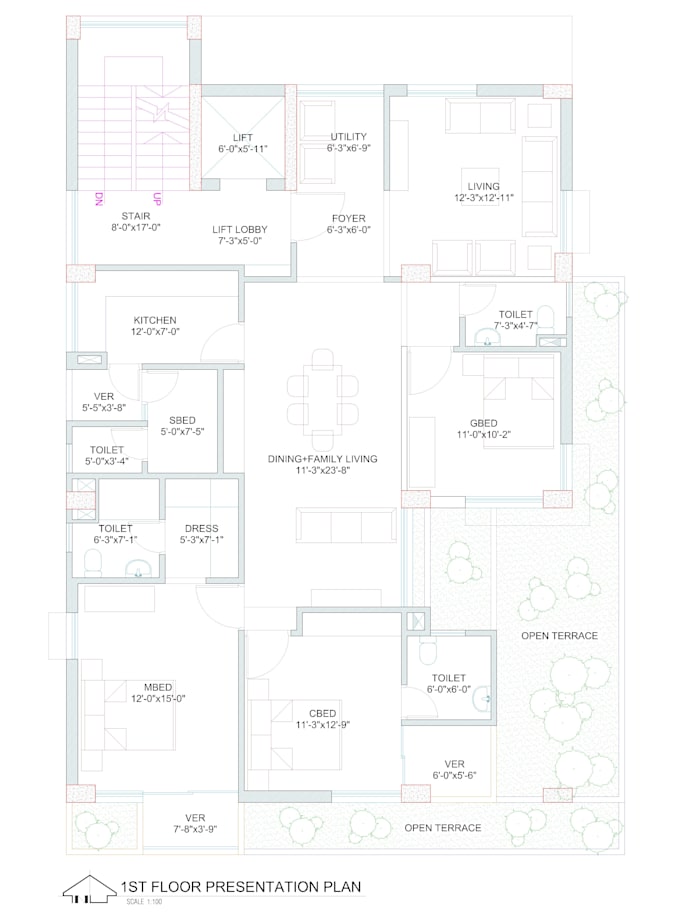
I will do professional architectural drafting and 2D AutoCAD drawings
Gig Description
Are you looking to transform your sketches, PDFs, or ideas into professional architectural drawings? You are in the right place!
I am a skilled draftsman offering high-quality 2D AutoCAD drafting services tailored to meet your specific project needs. Whether you are a homeowner, real estate agent, developer, or contractor, I will deliver precise, clean, and industry-standard blueprints.
Services Offered
Why Hire Me?
Note: Don't hesitate to get in touch with me before placing an order so we can discuss your project scope.
Fiverr does not screen freelancers in this category. Please verify qualifications and discuss requirements with the freelancer before ordering, including any preferences regarding the use of AI tools.
CLIENT SATISFACTION is all above!
Languages