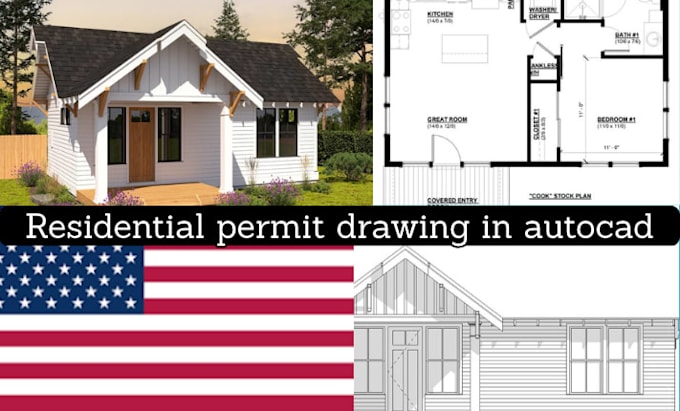
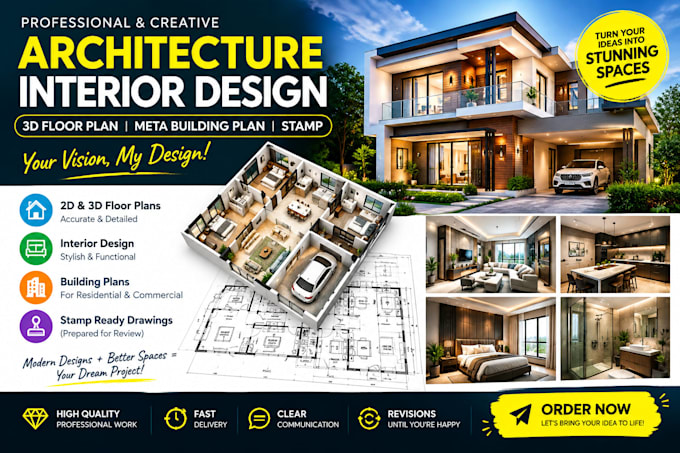
I'm Rachel a professional architectural designer with some years of experience in 2D floor plan design, AutoCAD drafting, permit drawing preparation, architectural plans, 3D modeling.
I specialize in creating accurate house plans, detailed 2D floor plans, professional AutoCAD drawings, permit-ready construction documents, and realistic 3D renderings for residential and commercial projects. Whether you need a simple house plan, complete architectural plan, city permit drawing, or blueprint package for construction approval, I provide precise and professional solutions tailored to your project... Read more