Browse categories
Explore
Fiverr Pro
English
$
USD

Redraw 2D floor plan, house plan
Skills
See my services

Architectural Designer
Arch 360 • Freelance
May 2026 - Present • 5 mos
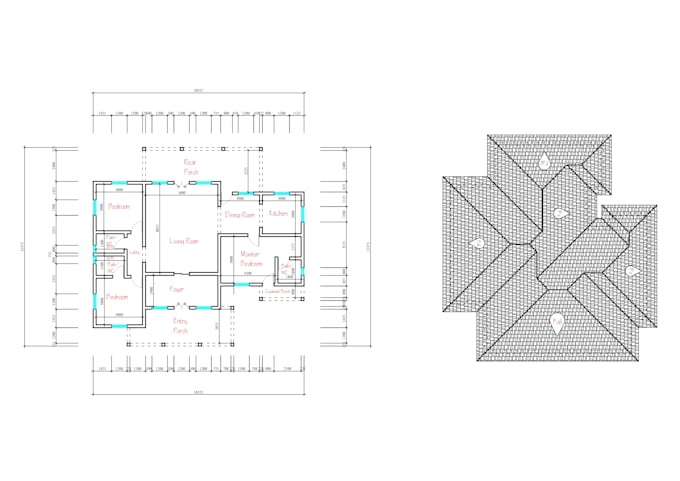
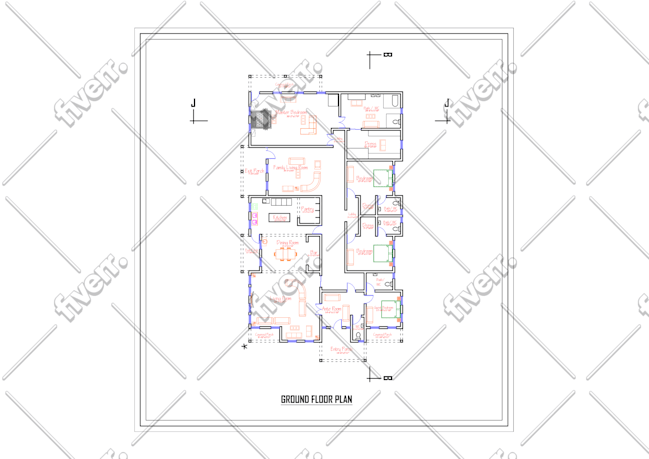
Delivered construction-ready floor plans with detailed dimensions, wall thicknesses, and annotations. Drafted in AutoCAD to ensure clarity, buildability, and coordination for contractors and project teams.
.png)
Fiverr
Freelance • 1 yr 3 mos
CAD Drafting Specialist
Mar 2026 - Present • 7 mos
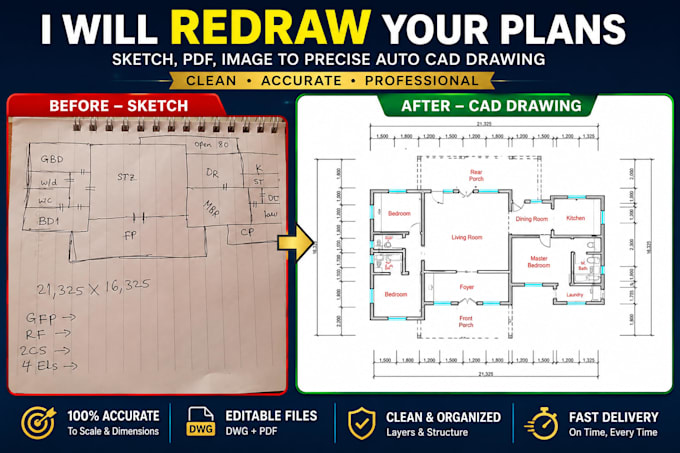
Converted hand-drawn sketches into accurate 2D AutoCAD floor plans with proper scaling, dimensions, and annotations. Delivered clean, editable CAD files suitable for architectural drafting, renovation planning, and construction documentation.
CAD Drafting Specialist
Feb 2026 - Present • 8 mos
Produced professional 2D AutoCAD drawings for architectural and interior layouts. Focused on accuracy, readability, and drafting standards for use in design development and construction documentation.
| (2) | ||
| (0) | ||
| (0) | ||
| (0) | ||
| (0) |
jabril_works

United States
Great work! The Floor Plan was completed professionally and exactly as needed. Good communication, quick delivery, and very easy to work with. Highly recommended!
jabril_works
United States
Very happy with the floor plan design. The drawing was clean, accurate, and professionally done, with great communication throughout. Will definitely use again!