Browse categories
Explore
Fiverr Pro
English
$
USD
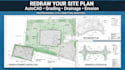
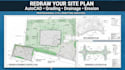
Have an old, blurry, scanned, PDF, image, or poorly organized site plan that needs to be redrawn? I can turn it into a clean, accurate, and editable AutoCAD drawing that is easier to use, review, and revise.
I redraw and update site plans, site grading plans, erosion control plans, and drainage plans using AutoCAD. If you need an existing drawing recreated from PDF, image, sketch, survey, or another CAD file, I can help produce a clear and organized 2D drawing based on the information you provide.
What I can redraw:
Site plan / plot plan / property layout
Site grading plan
Drainage plan / drainage layout
Erosion control plan / erosion plan
Existing and proposed site layouts
Property boundaries, setbacks & building footprints
Driveways, parking areas & access layouts
Contours & spot elevations
Grading details and slope information
Cut and fill information
Site development drawings
PDF, image or sketch to AutoCAD
CAD drawing cleanup and revisions
Why work with me?
Clean and organized AutoCAD drawings
Editable DWG files where applicable
Clear communication and attention to detail
Send me your existing plan, survey, PDF, image, sketch, or project details before ordering.
Please inform the freelancer of any preferences or concerns regarding the use of AI tools in the completion and/or delivery of your order.
Site grading and drainage design
Languages


