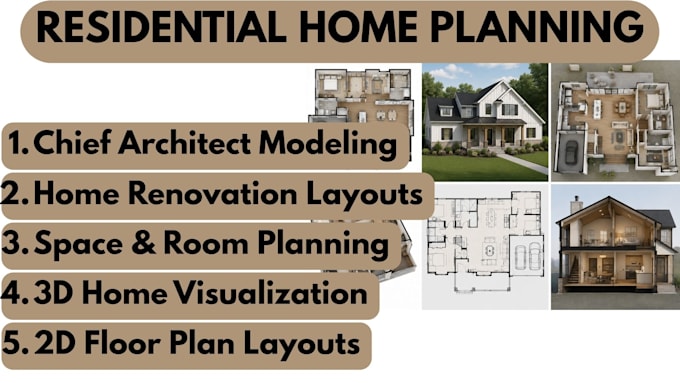
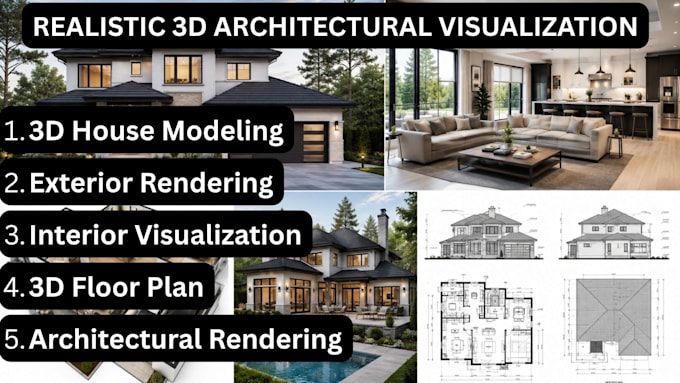
I’m Rafferty Bertram, a residential floor plan and space planning specialist focused on creating practical, well-organized home layouts. I use Chief Architect and CAD tools to develop accurate 2D floor plans, room layouts, renovations, extensions, elevations, and conceptual 3D views. I focus on dimensions, proportions, circulation, furniture placement, and efficient use of space. Whether you have a sketch, existing drawing, or a new idea, I can turn it into clear design documentation for planning and professional review.... Read more