Browse categories
English
$
USD
Connect to your AI



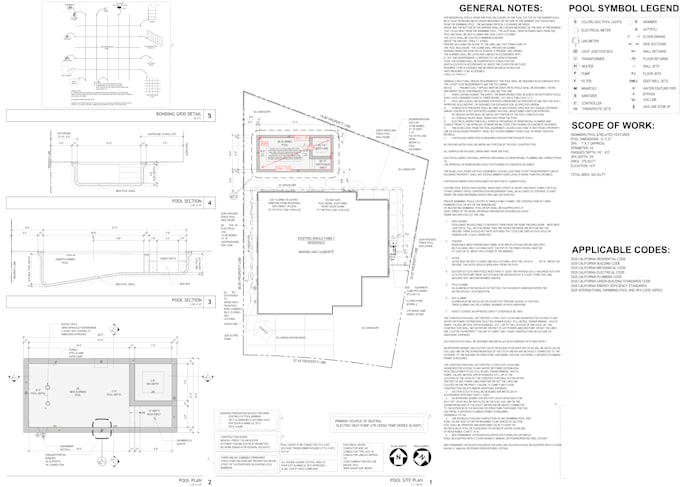
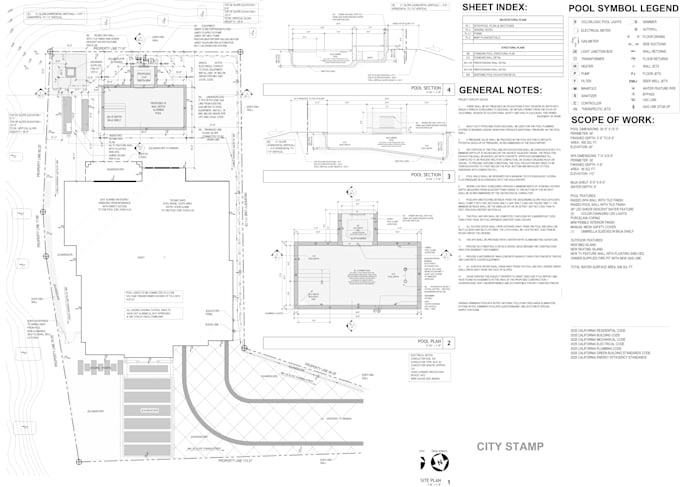
I prepare coordinated residential pool and spa drawings using AutoCAD and Revit.
BASIC: Up to three simple annotation or dimension edits on one existing editable sheet, up to 500 sq ft pool area. New layouts and redesign are separate.
STANDARD: One new site-plan sheet from your supplied survey, confirmed dimensions and established design, including pool placement, equipment location and relevant notes. Up to 800 sq ft water area.
PREMIUM: Site plan, pool/spa layout and two sections for one straightforward project up to 1000 sq ft water area. PDF and editable source included.
Basic/Standard include one revision; Premium includes two within the agreed scope. Message me before ordering with the location, survey, dimensions, equipment and required sheets. Delivery starts after complete information is received.
Site visits and on-site measurements within 80 miles of Los Angeles are available for an additional fee. Message me first to confirm scope, schedule and total cost.
Surveys, engineering, stamps, fees and agency submissions are excluded. Hillsides, retaining walls, redesigns and extra sheets need a custom quote. Approval is not guaranteed.
Fiverr does not screen freelancers in this category. Please verify qualifications and discuss requirements with the freelancer before ordering, including any preferences regarding the use of AI tools.
Architectural Drafter, Residential and Pool Plans
Languages
What do you need before starting?
Please send the property location, survey or existing site plan, confirmed dimensions, pool/spa size, equipment information and any agency or HOA checklist. Message me first so I can confirm the scope and correct package.
Do you offer site visits and on-site measurements?
Yes. I offer site visits within 80 miles of Los Angeles to document existing conditions for remodels, additions, pools and as-built drawings. Fees depend on travel, property size and scope. Message me before ordering to confirm schedule and total cost. Boundary/topographic surveys are excluded.