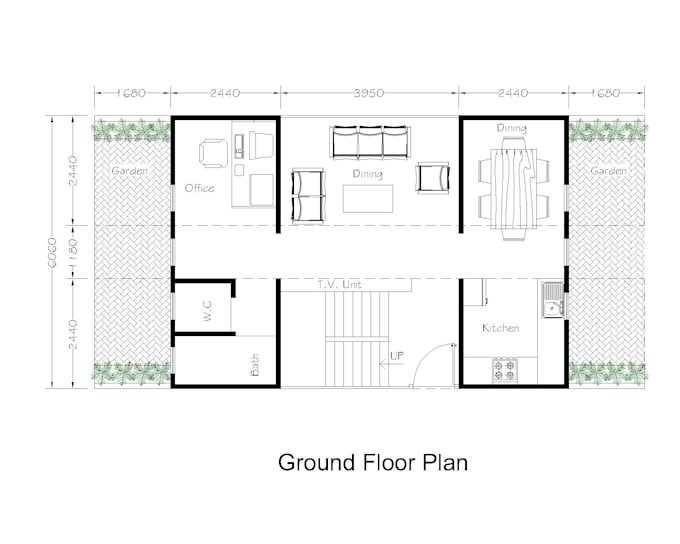
I will create shipping container details floor plan in autocad


About this gig
Welcome to my gig!
I will create a shipping container layout and a 2d floor plan in Autocad
I'm an Architect with 6 years of working experience, I specialize in AutoCAD 2D floor plan and have professional experience in 2d architecture drawing renovation plans redrawing floor plans create new floor plans in AutoCAD to present to your clients.
Services offered -
- specialized 2d floor plan
- details 2d floor plan
- convert 2d Floor plan
- Elevation or Section in AutoCAD
- redraw 2d floor plan
- Logo image or EPS file to AutoCAD DWG.
- Professional drawing set for presentation.
- Renovation projects (modify existing floor plans)
- Bring an idea to life.
+Prices may change depending upon the project.
Why hire me?
- LEVEL ONE SELLER with 100% positive rating.
- Free Dwg, DFX, JPG, PDF (to the scale), and jpg files.
- Best professional experience on Fiverr.
- You get quick delivery and high-quality clean CAD work.
NOTE.
- Please contact me before ordering so that you know exactly what you will get, especially if you have a hand-drawn sketch.
- Basic 2 drawing only.
Thank you.
Service verification and delivery style preference
Fiverr does not screen freelancers in this category. Please verify qualifications and discuss requirements with the freelancer before ordering, including any preferences regarding the use of AI tools.
Get to know Architect Rahel
I'm Architect I have 10 years of working experience
- FromPakistan
- Member sinceSep 2020
- Last delivery8 months
Languages
English, Urdu
Other Architecture & Interior Design Services I Offer
FAQ
why hire me?
I will be solved your problem, Client satisfaction is my first priority.