Browse categories
Explore
Fiverr Pro
English
$
USD
I will create professional AutoCAD 2D drawings, floor plans,
️ I will create construction drawings and architectural plans in AutoCAD
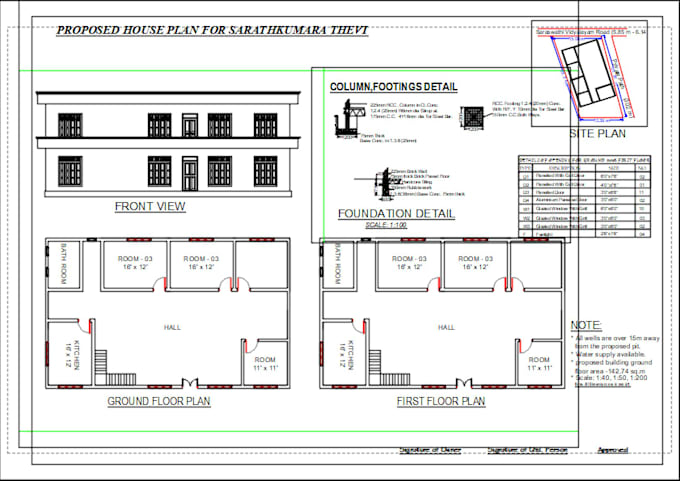
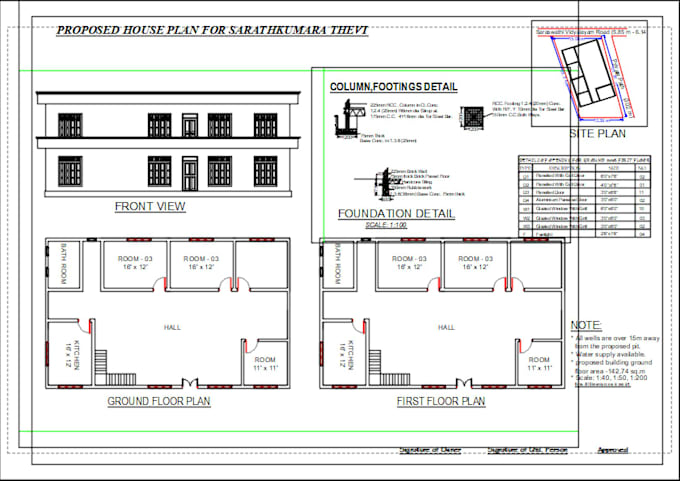
Need professional construction drawings for your building project? I will prepare accurate and detailed architectural drawings including floor plans, elevations, sections, and construction details.
With my background as a Work Supervisor and professional draughtsman, I understand what contractors and engineers need on site.
What you will get:
My experience includes:
Let's work together to bring your project to life!


Project scale:
House
Building type:
Commercial
•
Office & workspace
•
Other
Material speciality:
Concrete
•
Other
Please inform the freelancer of any preferences or concerns regarding the use of AI tools in the completion and/or delivery of your order.
What information do I need to provide to get started?
A hand-drawn sketch with measurements A photo of your existing plan A rough drawing with room sizes A list of rooms and dimensions
What file formats will I receive?
PDF — for printing and sharing DWG — fully editable AutoCAD file JPG/PNG — for presentations and social media
Do you work with metric and imperial measurements?
Metric — millimetres and metres Imperial — feet and inches
Will my floor plan be ready for construction or permit submission?
Construction use on site Building permit applications Architectural presentations