Browse categories
Explore
Fiverr Pro
English
$
USD



Need professional 2D AutoCAD drawings or want to convert existing files into editable CAD drawings?
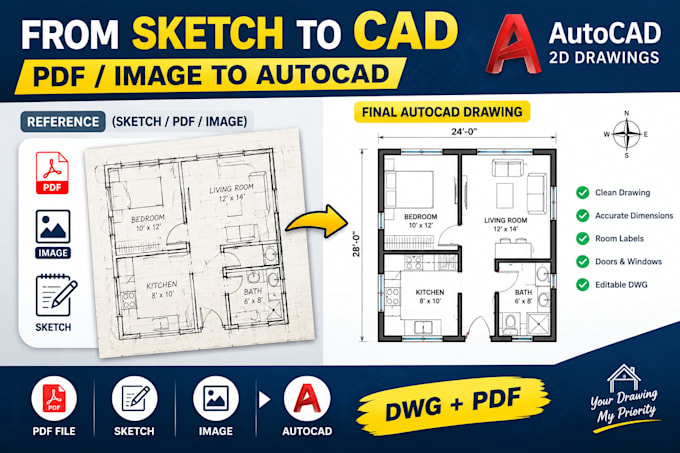
I will create new 2D drawings or convert your sketches, PDFs, scanned images, and existing drawings into clean, accurate, and organized AutoCAD files.
As a Draughtsman with practical construction and technical drafting experience, I focus on accuracy, clarity, and professional presentation.
MY SERVICES
2D AutoCAD drawing creation
PDF, image, and sketch to CAD
Architectural floor plans and layouts
Residential and commercial drawings
Elevations and sections redrawing
Technical drawings and annotations
Existing DWG editing and CAD cleanup
WHAT YOU WILL RECEIVE
Editable AutoCAD DWG files
PDF output as agreed
Dimensions and labels based on provided details
Clean, organized drawings
Revisions according to your package
WHY CHOOSE ME?
Practical drafting experience
Attention to detail
Clear communication
Reliable delivery
HOW IT WORKS
Please provide clear references and measurements. Contact me before ordering complex projects.
Fiverr does not screen freelancers in this category. Please verify qualifications and discuss requirements with the freelancer before ordering, including any preferences regarding the use of AI tools.
Graphic Designer, AutoCAD, Social Media Design
Languages
Can you create a new drawing in AutoCAD?
Yes. I can create a 2D drawing based on your measurements, sketches, reference images, and instructions.
Can you convert PDF or image files into AutoCAD?
Yes. I can redraw clear PDFs, scanned drawings, and images as editable CAD drawings.
Will I receive an editable DWG file?
Yes. The agreed package includes the editable DWG file and PDF output.
Can you draw architectural floor plans, elevations, and sections?
Yes, when suitable reference information is provided. Please confirm the drawing scope before ordering.
Can you modify an existing DWG drawing?
Yes. Upload your existing file and describe the required modifications.
Are revisions included?
Yes. Each package includes the stated number of revisions for the agreed work. Additional work may require a custom offer.