Browse categories
Explore
Fiverr Pro
English
$
USD

BIM Modeler MEP , HVAC Designer
Skills
See my services

BIM Modeler – MEP | United Group
UnitedHealth Group • Full-time
Feb 2025 - Present • 1 yr 7 mos
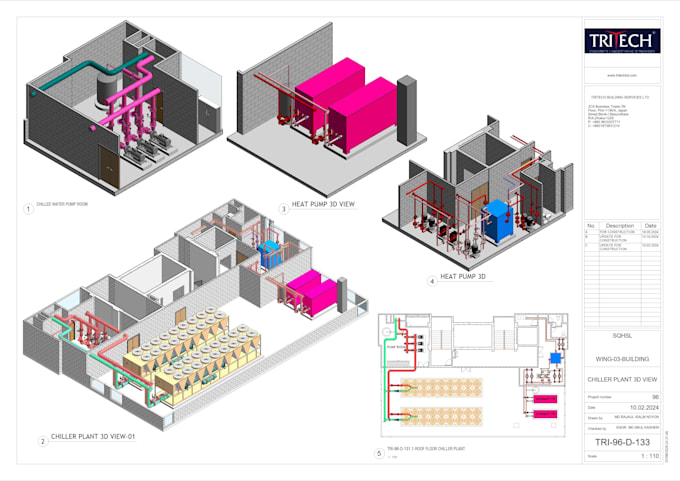
As a BIM Modeler, I work on one of the largest medical college hospital projects in Bangladesh. My responsibilities include developing detailed 3D MEP models, preparing coordination drawings, performing clash detection, and collaborating with multidisciplinary teams to ensure accurate and conflict-free construction documentation. Key Responsibilities: -Create detailed MEP BIM models using Autodesk Revit. -Prepare MEP coordination drawings for Mechanical, Electrical, and Plumbing systems. -Perform clash detection and resolve coordination issues using Navisworks. -Collaborate through BIM 360 for cloud-based project coordination. -Coordinate with architects, structural engineers, and MEP teams. -Produce construction-ready drawings and model updates.

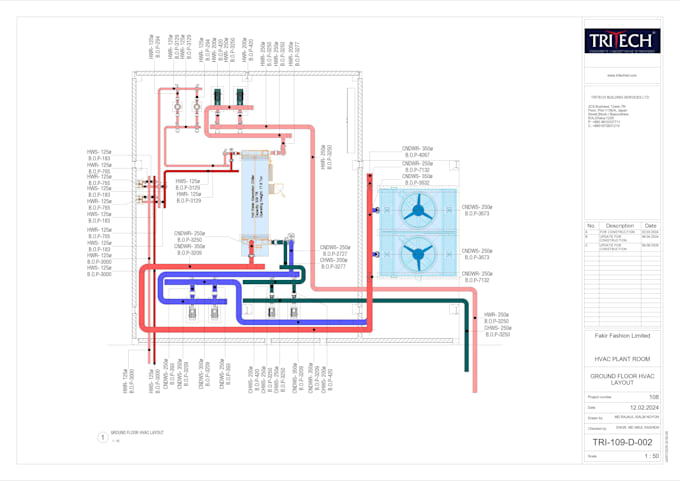
Assistant MEP & HVAC Designer at Tritech Building Services Ltd.
Self Employed • Full-time
Nov 2022 - Feb 2025 • 2 yrs 3 mos
Tritech Building Services Ltd. – HVAC Designer Key Responsibilities: -Design HVAC systems including VRF, VRV, Chilled Water, and Ventilation systems. -Perform HVAC cooling and ventilation load calculations. -Design ductwork, chilled water piping, condenser water piping, and ventilation layouts. -Select AHUs, FCUs, IDUs, pumps, cooling towers, diffusers, grilles, and louvers. -Prepare shop drawings, as-built drawings, plant room layouts, and P&ID drawings. -Prepare BOQ, quantity take-offs, and project documentation. -Coordinate MEP services with architectural and structural disciplines. -Attend project meetings and conduct site coordination.
