Browse categories
Explore
Fiverr Pro
English
$
USD


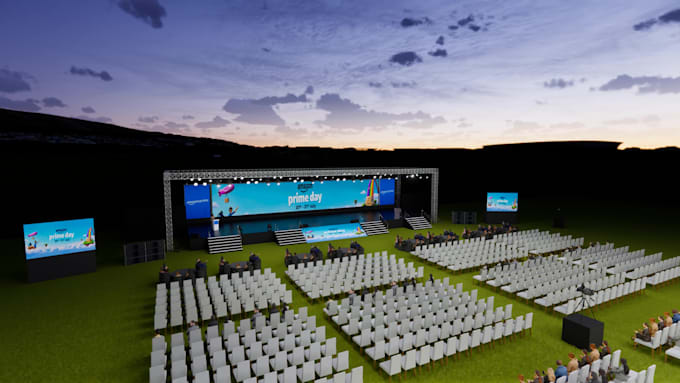
I design 2D event floor plans, seating plans, and 3D venue layouts for conferences, exhibitions, corporate events, festivals, and product launches. Turn your venue plan, sketch, or references into a clear visual layout for your team, clients, and vendors.
EVENT LAYOUT SERVICES
Stage and seating layouts, zoning, entry points, guest-flow planning, branded areas, and activity zones. 3D event design and renderings help you visualize the venue before setup.
CHOOSE YOUR PACKAGE
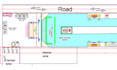
Basic: 2D event floor plan with stage, seating, and key zones; 1 revision.
Standard: 2D + 3D event layout with 1 render, materials, and lighting; 2 revisions.
Premium: Complete 2D + 3D venue layout with 3 renders, lighting, seating, decor, and environment; 3 revisions.
Source files are included in all packages.
TO GET STARTED
Send venue dimensions or a floor plan, event type, audience size, preferred style, and brand assets or references. Each layout is customized to your venue and event goals. Message me before ordering for large or complex venues, technical requirements, or a custom scope.
Fiverr does not screen freelancers in this category. Please verify qualifications and discuss requirements with the freelancer before ordering, including any preferences regarding the use of AI tools.
I offer trade show booth design, Exhibition Design, Event design
Languages
What do I get in this service?
Basic includes a 2D event floor plan with stage, seating, and key zones. Standard includes a 2D + 3D event layout with 1 render, materials, and lighting. Premium includes a complete 2D + 3D venue layout with 3 renders, seating, decor, and environment. All packages include the source file.
What is the difference between a 2D floor plan and a 3D event layout?
A 2D event floor plan shows the arrangement of areas such as the stage, seating, furniture, and entry points from above. A 3D venue layout helps you visualize the setup, style, and spatial relationships. Check your package for the included deliverables.
Can you customize the layout?
Yes, fully custom design → matches your needs → perfect fit for your event.
Do you include branding in layout?
Branding can be added → consistent visuals → stronger event identity.
Who is this service for?
For planners, agencies, brands → professional layouts → smooth execution.
Can I request revisions?
Revisions included → flexible changes → final design meets your expectations.