Browse categories
Explore
Fiverr Pro
English
$
USD

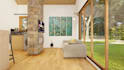
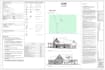
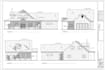


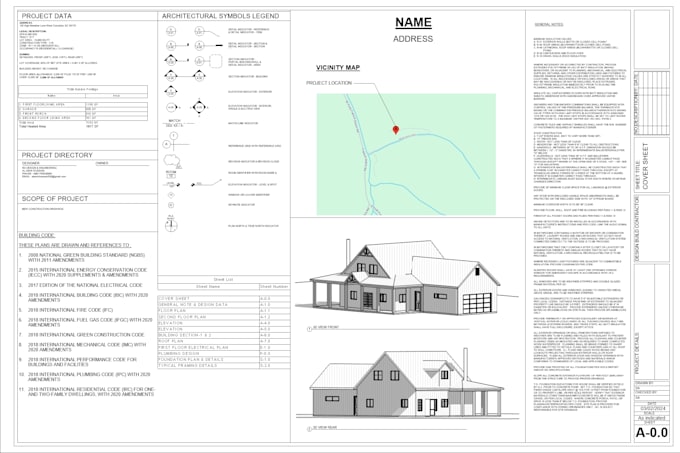
Welcome to my Professional Architectural & Revit BIM Modeling Service!
Are you looking for high-quality architectural drawings, 3D floor plans, or a precise Revit BIM model for your building permits and construction projects? You are in the right place!
I am a specialized BIM & Architectural Specialist with extensive experience in Revit 3D modeling, AutoCAD 2D/3D, and architectural drafting. I help clients turn their concepts into professional, construction-ready documentation and realistic visuals.
️ Services I Offer:
Delivery Formats:
Why Work With Me?
IMPORTANT Before Placing an Or
Fiverr does not screen freelancers in this category. Please verify qualifications and discuss requirements with the freelancer before ordering, including any preferences regarding the use of AI tools.
"Turn Your Space Ideas into Reality"
Languages
What do I need to get started?
You can provide your sketches, pdf, drawings or simply if you don't have any so you can just explain the plan with your requirements and I will shapes your ideas on Ravit
What files do I provide?
I can provide you the ravit files, AutoCAD drawing file, pdf, as well as jpg.
Can I handle large orders?
That depends on the order you are asking for.
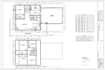
How you can convert 2d floor plan into 3d floor plan?
By using Ravit
| (1) | ||
| (0) | ||
| (0) | ||
| (0) | ||
| (0) |

elite_pcblab

Nigeria
A very Nice developer
$50
Price
3 days
Duration
| (1) | ||
| (0) | ||
| (0) | ||
| (0) | ||
| (0) |
elite_pcblab
Nigeria
A very Nice developer
$50
Price
3 days
Duration