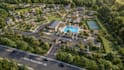
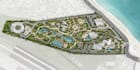
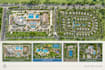
I will design 2d 3d master plan, site plan, residential commercial development building

R
ralph_fuchs
R
ralph_fuchs
ralph

About this gig

High Quality Architectural Design & Photorealistic Rendering

Transform architectural concepts, plans, and ideas into detailed 3D models and photorealistic visualizations designed to clearly communicate the final project.


THIS GIG OFFERS:

  • 2D & 3D Master Plan Renderings
  • 3D Architectural Animations
  • 2D & 3D Architectural Renderings
  • Building & Real Estate Visualization
  • Floor Plans, Sections & Elevations
  • Landscape & Site Development Visualization
  • Architectural 3D Modeling
  • Up to 4K Photorealistic Rendering


Suitable for residential, commercial, architectural, landscape, and real estate development projects. Detailed 3D modeling can be created using SketchUp, 3ds Max, or Revit, with high quality rendering using Lumion, Corona, or V Ray.


WHY THIS SERVICE?

  • High attention to detail
  • Realistic materials, lighting & environments
  • Professional quality presentation
  • Clear communication throughout the project
  • Reliable and timely delivery
  • Suitable for presentations, marketing, planning & client approval


Send the project details, drawings, references, or requirements to discuss the scope and visualization needs before ordering.

Service verification and delivery style preference

Fiverr does not screen freelancers in this category. Please verify qualifications and discuss requirements with the freelancer before ordering, including any preferences regarding the use of AI tools.

Get to know ralph

ralph

Turning Site Ideas Into Clear, Realistic Designs

  • FromGermany
  • Member sinceAug 2026
  • Languages

    English, French, German, Dutch, Spanish
Specializing in 3D Landscape Architecture, 2D Site Plans, and Master Plan Design for residential, commercial, resort, and urban projects. I create detailed landscape designs, site plans, master plans, outdoor spaces, gardens, parks, and property layouts with a focus on functionality, accuracy, and realistic presentation. From sketches and concepts to professional 2D plans and 3D visualizations, every design is created to communicate your project clearly.

Other Architecture & Interior Design Services I Offer