Browse categories
English
$
USD
Connect to your AI

I will design house plans floor plans and elevations


Rameez
About this gig
Need Professional Architectural Drawings & Permit Plans?
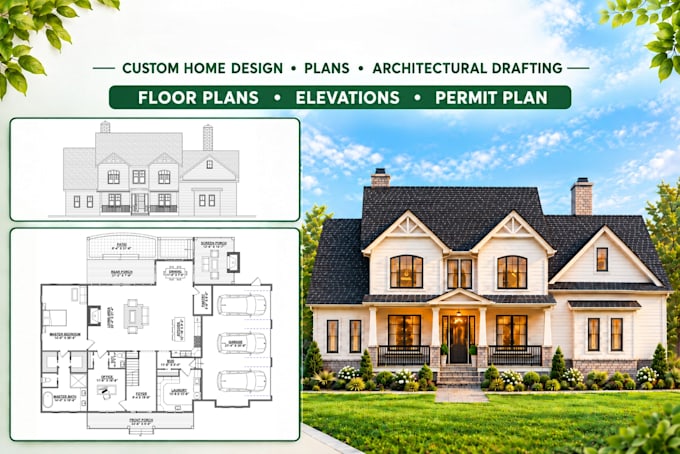
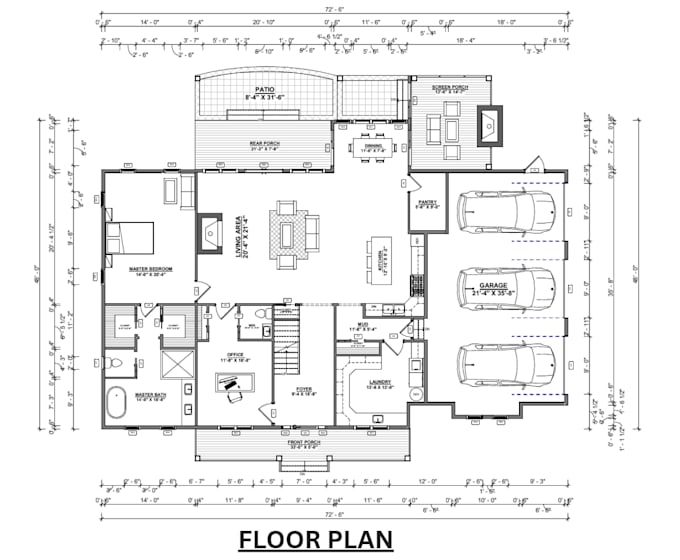
Welcome! I am a professional Architectural Draftsman specializing in high-quality 2D floor plans and detailed architectural drawings using Autodesk Revit.
I can help you turn your ideas, sketches, or existing plans into accurate, clean, and professional drawings.
My Services Include:
- 2D Floor Plans
- Architectural Permit Plans
- Roof Plans & Elevations
- Foundation Plans
- Electrical & Plumbing Plans
- Wall & Roof Framing Plans
- Building Sections
- 3D Architectural Views
Why Choose Me?
- Accurate dimensions and detailed drawings
- Professional Revit drafting
- Clean and organized layouts
- On-time delivery
- Client satisfaction is my priority
Let's bring your architectural ideas to life! Contact me today and let's discuss your project.
Service verification and delivery style preference
Fiverr does not screen freelancers in this category. Please verify qualifications and discuss requirements with the freelancer before ordering, including any preferences regarding the use of AI tools.
Get to know Rameez
Rameez
Professional Residential Floor Plans And Construction Drawings
- FromPakistan
- Member sinceNov 2026
- Avg. response time1 hour
Languages
English
Hi! I'm a Professional Architectural Draftsman specializing in Autodesk Revit and Residential Permit Plans. I create accurate, detailed, and professional drawing sets, including Cover Sheets, Floor Plans, Roof Plans, Elevations, 3D Views, Sections, Foundation Plans, Roof Framing, Wall Framing, Electrical Plans, and Plumbing Plans. I focus on quality, accuracy, clean presentation, and on-time delivery. Let's turn your ideas into professional construction drawings!