Browse categories
Explore
Fiverr Pro
English
$
USD

WELCOME TO MY GIG!
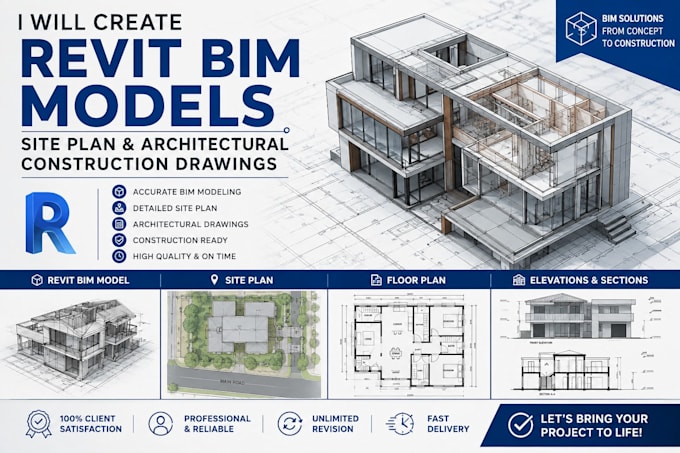
Are you seeking precise, detailed and professionally developed Revit BIM models, site plans, floor plans, elevations, building sections and comprehensive architectural construction drawings?
I am an experienced architectural designer specializing in Revit BIM modeling and architectural drafting. I can transform your sketches, PDFs, CAD files, images, or design ideas into organized and professional architectural drawings and 3D BIM models.
WHAT I CAN RENDER:
WHY YOU CHOOSE MY SERVICE:
Please contact me before placing your order for more information on your project
Fiverr does not screen freelancers in this category. Please verify qualifications and discuss requirements with the freelancer before ordering, including any preferences regarding the use of AI tools.
Architecture And Interior Design Professional
Languages