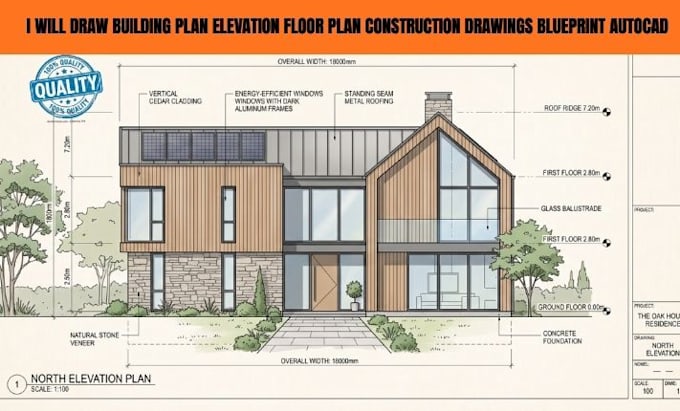
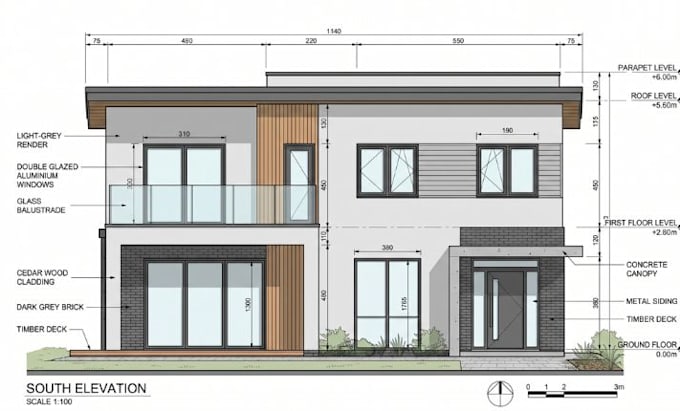
I will draw building plan elevation floor plan construction drawings blueprint autocad

R
ramon_peter
R
ramon_peter
PETER

About this gig

WELCOME TO MY PROFESSIONAL GIG!


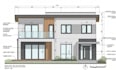
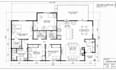
Get accurate and professional architectural and construction drawings tailored to your project. I will create detailed floor plans, building plans, elevations, sections, blueprints, and AutoCAD drawings based on your sketches, dimensions, or requirements.


MY EXPERTISE INCLUDE:

  • 2D Floor Plans
  • Building Plans
  • Architectural Elevations
  • Construction Drawings
  • AutoCAD Drafting
  • Blueprint Drawings
  • Floor Plan Redrawing
  • Sections & Details
  • Door & Window Layouts
  • Furniture Layouts
  • Dimensioning and Annotations
  • PDF/JPG/Image to AutoCAD conversion


WHY YOU CHOOSE MY SERVICE:

  • Professional and clean drawings
  • Accurate dimensions and details
  • Editable AutoCAD files
  • High quality PDF output
  • Fast communication and revisions
  • Drawings prepared according to your requirements


Please contact me before placing an order so we can discuss your project requirements and make sure you choose the right package.

Service verification and delivery style preference

Fiverr does not screen freelancers in this category. Please verify qualifications and discuss requirements with the freelancer before ordering, including any preferences regarding the use of AI tools.

Get to know PETER

PETER

Architecture And Interior Design Professional

  • FromUnited Kingdom
  • Member sinceSep 2026
  • Languages

    English
Hello, I’m RAMON PETER I specialize in a wide range of architectural and design services, including architectural plans, floor plans, site plans, plot plans, MEP drawings, permit drawings, barndominium designs, CAD drafting, Revit modeling, and much more. I’m passionate about creating accurate, practical, and well detailed designs that meet my clients’ needs from concept to completion.

Other Architecture & Interior Design Services I Offer