Browse categories
Explore
Fiverr Pro
English
$
USD

I will draw and redraw a 2d floor plan and architectural plans


Ramoss A
About this gig
PLEASE CONTACT ME PRIOR TO PLACING AN ORDER
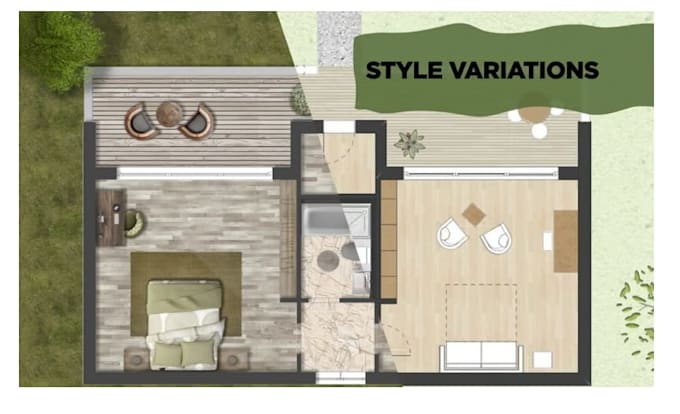
Do you have an idea for your new floor plan? Send me your sketches and ideas and I will provide you with 2d floor plan for your project. I specialize in drawing and re-drawing of a 2d floor plan with additional elevations and sections.
My 2d floor plan services include:
- Floor Plan
- Adding Furniture and Texture to your plan
- Redrawing a plan from your sketches or scans
- Section Plan
- Elevation Plan
- Site Plan
- Conversion from DWG to PDF and JPG
- Conversion from PDF to DWG
- Layout Design
I also offer my professional suggestions, advice and design ideas for your floor plan.
I will add any texture you wish in order to provide you with the best architectural plan.
Service verification and delivery style preference
Fiverr does not screen freelancers in this category. Please verify qualifications and discuss requirements with the freelancer before ordering, including any preferences regarding the use of AI tools.
Get to know Ramoss A
Ramoss A
Professional architectural designer
- FromBrazil
- Member sinceJun 2026
Languages
English, Italian, French, Spanish
Hello I hope you all thing is good
I am Engineer. I have four year experience in architectural floor planning
The satisfaction of client is my first priority
my service
Sample Architectural floor plan
Revit 2d , 3d design
Revit 2d drawing
autocade drawing
3d design in Sketchup
pdf to autocade
Hand sketch to autocade
and I well also find the estimate of steel and other material used on build