Browse categories
Explore
Fiverr Pro
English
$
USD



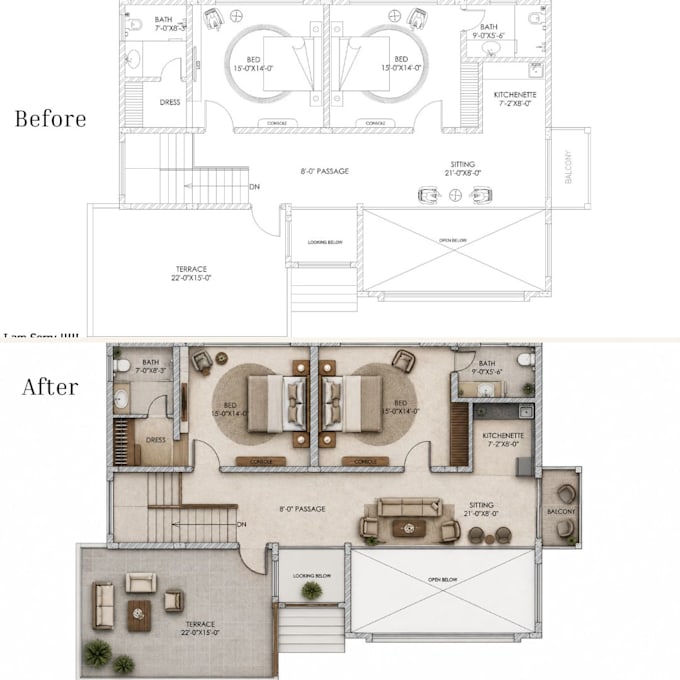
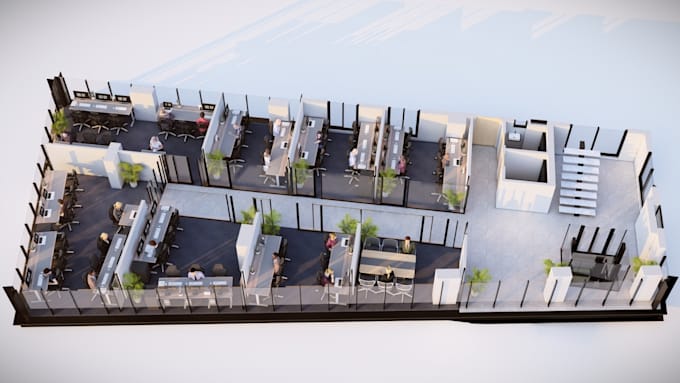
Do you have a 2D floor plan and want to present it as a realistic and attractive 3D furnished floor plan?
Im an Architect and 3D Architectural Visualizer with 10+ years of professional experience. I can transform your AutoCAD drawing, PDF plan, SketchUp file or architectural layout into a detailed 3D floor plan visualization.
Perfect for:
You can provide your 2D floor plan, dimensions, furniture references or design requirements. I will create a clear and realistic 3D representation while maintaining the layout and proportions of your original plan.
What you receive:
High-resolution JPG/PNG
Professionally furnished layout
Realistic materials and lighting
Clean architectural presentation
Please contact me before ordering with your floor plan and requirements. Ill review the drawing and
Fiverr does not screen freelancers in this category. Please verify qualifications and discuss requirements with the freelancer before ordering, including any preferences regarding the use of AI tools.
I am an architect and 3D architectural visualizer
Languages
What files do you need?
I can work with AutoCAD, Revit, SketchUp, PDF drawings, images and other architectural references. Please send the available files before ordering so I can confirm the project requirements.
Can you handle custom projects?
Yes. Architectural projects vary in complexity, so I can provide a custom offer based on the number of views, modeling requirements, level of detail and delivery time.
Can you make changes?
Yes. Revisions are included according to the selected package. Major design changes after approval may require an additional charge.
Do you provide urgent delivery?
Yes, depending on my availability and project complexity. Please contact me before ordering for urgent projects.