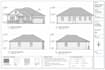
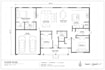
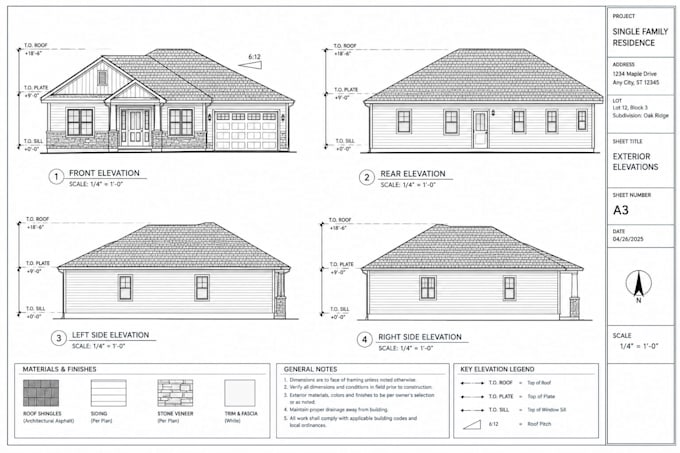
I will create 2d cad floor plan permit drawings matterport architectural plans drafting

R
randy_esther
R
randy_esther
Randy

About this gig

HELLO!!


Are you looking for a professional 2d cad floor plan, architectural drafting, permit drawing or Matterport to cad service? I create accurate, clean, well organized architectural drawings from sketches, PDFs, images, existing plans, measurements or Matterport scans.

Whether you have a Matterport scan, hand sketch, PDF, image, existing blueprint or measurement, I can turn your information into a clean 2d cad floor plan suitable for planning, documentation, renovation or permit submission requirements.


WHAT I CAN CREATE:

  • 2D CAD floor plans
  • Architectural plans
  • Permit drawings
  • Matterport to CAD floor plans
  • House floor plans
  • Residential floor plans
  • Commercial floor plans
  • CAD drafting
  • Building plans
  • Construction drawings
  • Detailed room layouts
  • Architectural drafting
  • Dimensions, labels, doors and windows
  • Basic architectural annotations


WHY WORK WITH ME?

  • Accurate cad Drafting
  • Professional Floor Plans
  • Matterport to CAD Conversion
  • Permit Drawing Support
  • Clean Professional Layout
  • Residential and Commercial Projects
  • Attention to Detail
  • Clear Communication
  • Reliable Delivery


Ready to turn your existing information into a professional CAD floor plan? Contact me today and let's discuss.

Service verification and delivery style preference

Fiverr does not screen freelancers in this category. Please verify qualifications and discuss requirements with the freelancer before ordering, including any preferences regarding the use of AI tools.

Get to know Randy

Randy

Professional 2D CAD Floor Plans 3D Architectural Visualization

  • FromUnited States
  • Member sinceSep 2026
  • Languages

    English
Hello! I’m a professional architectural designer specializing in 2D CAD floor plans architectural blueprints construction drawings, SketchUp models and 3D architectural visualization. I create accurate floor plans detailed interior and exterior designs realistic 3D renderings and 3D floor plans tailored to your project needs. Whether you have a sketch image PDF or idea I can turn it into clear professional architectural drawings and visuals ready for presentation planning or development. Let’s bring your architectural vision to life!

Other Architecture & Interior Design Services I Offer