r
raphaelautocad

Raphael A

@raphaelautocad

Autocad Design Expert

United States
English, French, German
About me
Hi, I'm Raphael, an AutoCAD drafting specialist dedicated to delivering accurate, clean, and professional 2D architectural drawings. I help homeowners, architects, engineers, contractors, and real estate professionals convert PDFs, images, hand sketches, and blueprints into precise, editable AutoCAD DWG files. My services include floor plan redraws, site plans, elevations, sections, drawing revisions, permit plan and PDF-to-AutoCAD conversion. I prioritize accuracy, fast delivery, clear communication, and client satisfaction. Let's turn your ideas into professional CAD drawings!... Read more

Skills

r
raphaelautocad
Raphael A
Offline • 
Average response time: 1 hour

See my services

Accountability & Productivity
I will be your coach for architectural drawing
2D Drawings & Floor Plans
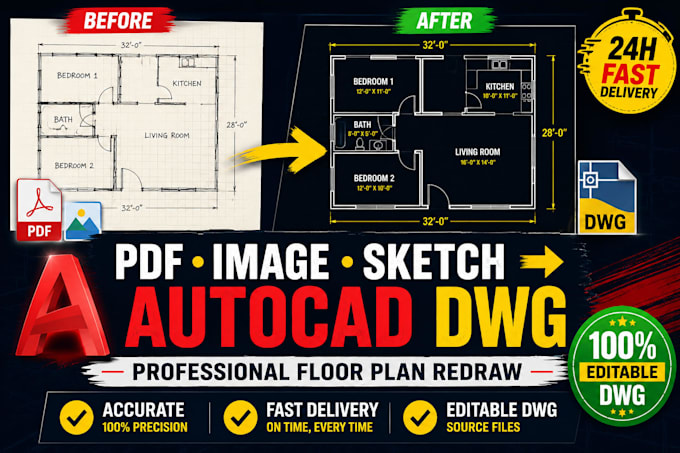
I will redraw floor plan in autocad from PDF image or sketch to dwg redraw architecture

Work experience

Fiverr

AutoCAD Expert

Fiverr • Freelance

Mar 2024 - Present2 yrs 4 mos

I provide professional 2D AutoCAD drafting services for residential and commercial projects. Specialize in converting PDFs, hand sketches, images, and blueprints into accurate, editable DWG files. Create floor plans, site plans, elevations, sections, and construction drawings while ensuring precision, proper layering, and organized CAD files.

AutoCAD Drafting Intern

ContractFolder • Part-time

May 2025 - Jul 20252 mos

Assisted in preparing and revising 2D architectural and construction drawings using AutoCAD. Supported project documentation, drawing updates, site measurements, and drafting tasks while maintaining drawing accuracy and CAD standards.