Browse categories
Explore
Fiverr Pro
English
$
USD
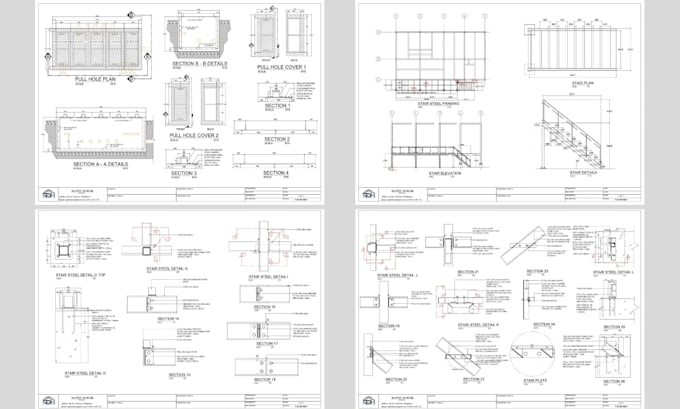
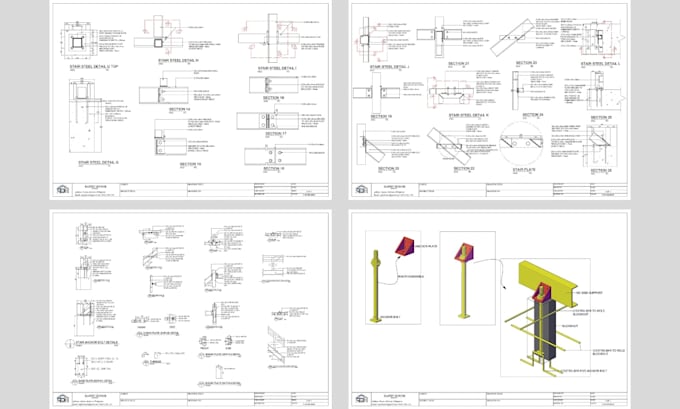
Are you looking for accurate, high-precision 2D AutoCAD technical drawings, shop plans, or working details for your project? You've come to the right place!
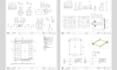
I am an experienced CAD Draftsman providing clean, site-ready, and fabrication-ready 2D CAD drafting services. Whether you have hand-drawn sketches, PDF markups, or design ideas, I will convert them into professional AutoCAD drawings.
SERVICES I OFFER:
WHAT YOU WILL GET:
REQUIREMENTS FROM YOU:


Project scale:
Building
Building type:
Industrial
•
Infrastructure
•
Other
Material speciality:
Concrete
•
Steel
Please inform the freelancer of any preferences or concerns regarding the use of AI tools in the completion and/or delivery of your order.
What files will I get?
A: You will receive the printable.PDF file, source, DWG file.
What do you need to get started?
A: Just send me your hand sketches with measurements, PDF markups, or reference images, along with any specific requirements you have.
Can you add my custom title block or logo?
A: Yes! If you have a company template or title block, send it over and I will use it for your drawings.