Browse categories
Explore
Fiverr Pro
English
$
USD
Design architectural Floor plan, 3d Revit models renderings, and permit drawings
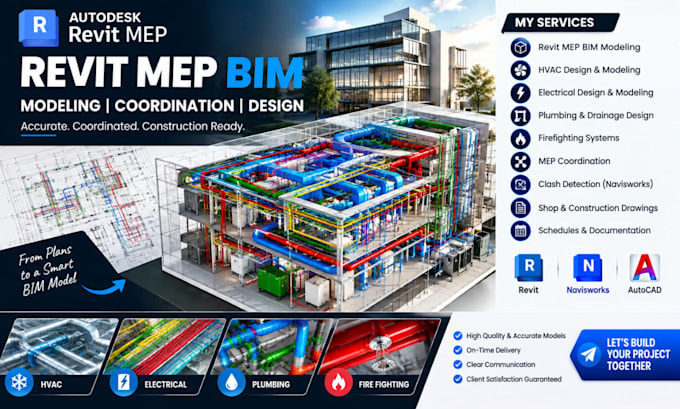
Are you looking for professional Revit MEP BIM modeling, MEP design, and coordination for your construction project?
I provide accurate and detailed Revit MEP services for residential, commercial, and industrial projects. I can create coordinated Mechanical, Electrical, and Plumbing systems that are organized, construction-ready, and aligned with your project requirements.
My services include:
I focus on accurate modeling, efficient system routing, clean documentation, and coordination with architectural and structural elements to help reduce design conflicts and construction issues.
Whether you have CAD drawings, PDF plans, architectural models, or existing Revit files, I can develop them into a professional Revit MEP BIM model.
Software: Revit MEP, Navisworks & AutoCAD.
Send me your project drawings and requirements before ordering.
Project scale:
Building
Building type:
Residential
•
Commercial
•
Industrial
Material speciality:
Concrete
•
Steel
Please inform the freelancer of any preferences or concerns regarding the use of AI tools in the completion and/or delivery of your order.
What does your Revit MEP BIM modeling service include?
I provide HVAC, electrical, plumbing, and mechanical Revit MEP BIM modeling based on your project requirements.
Do you provide MEP coordination and clash detection?
Yes. I coordinate MEP systems with architectural and structural models and perform clash detection using Revit and Navisworks.
Can you create MEP designs from PDF or AutoCAD drawings?
Yes. I can convert PDF, DWG, CAD drawings, or existing models into accurate Revit MEP BIM models.
What types of MEP systems can you model?
I can model HVAC, ductwork, piping, plumbing, electrical systems, cable trays, equipment, and firefighting systems.
Can you provide construction and shop drawings?
Yes. I can deliver detailed MEP shop drawings, construction documentation, coordinated plans, sections, elevations, and schedules.
