Browse categories
Explore
Fiverr Pro
English
$
USD
Modern Architectural Design, 2D floor Plans, 3D Modeling and Realistic Rendering
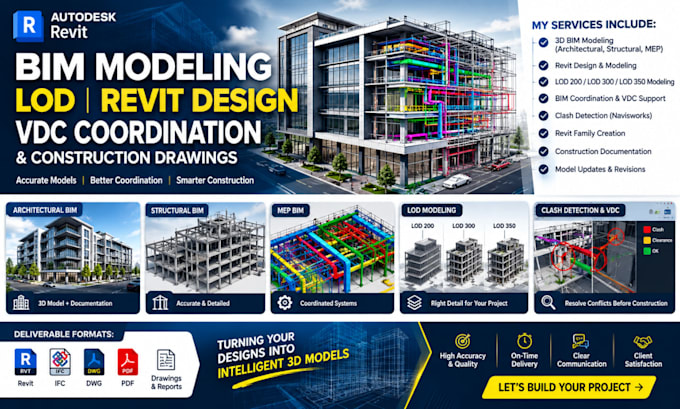
Looking for professional BIM modeling, Revit design, LOD modeling, and VDC coordination services for your construction project? You're in the right place!
I provide accurate and detailed Building Information Modeling (BIM) services to support architects, engineers, contractors, developers, and construction professionals in transforming ideas into coordinated digital models.
My BIM Services Include:
Why Choose My Services?
What I Need From You:
Please provide your architectural drawings, PDFs, CAD files, project specifications, required LOD, and preferred deliverable formats.
Contact me before ordering to discuss your project scope

Project scale:
Building
Building type:
Residential
•
Commercial
•
Industrial
Material speciality:
Concrete
•
Steel
Please inform the freelancer of any preferences or concerns regarding the use of AI tools in the completion and/or delivery of your order.
What BIM modeling services do you provide?
I provide BIM modeling using Autodesk Revit, 3D BIM modeling, architectural BIM, LOD modeling, construction documentation, and VDC coordination support based on your project requirements.
Which LOD levels can you provide?
I can provide LOD 200, LOD 300, and LOD 350 modeling, depending on the project scope, available information, and required level of detail.
Do you provide BIM coordination and clash detection?
Yes, I offer BIM coordination and VDC support. Clash detection and coordination using Navisworks can be included when agreed upon in the project scope.
What files do I need to provide for BIM modeling?
Please provide your PDF drawings, DWG files, sketches, architectural plans, project specifications, and any available Revit models or reference documents.
What file formats will I receive after project completion?
Depending on your package, deliverables may include Revit (RVT), IFC, DWG, PDF drawings, and coordination reports. Please confirm your required formats before ordering.
