Browse categories
Explore
Fiverr Pro
English
$
USD
Draftsperson QuantitySurveyor Designer
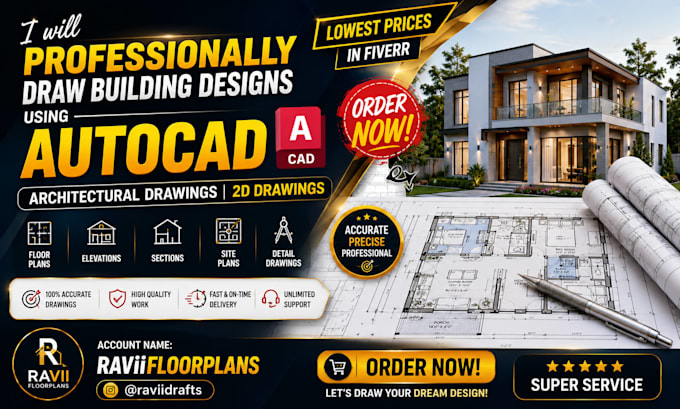
Are you looking for accurate and professional AutoCAD drawings?
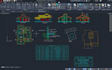
Youre in the right place! I provide high-quality 2D and 3D CAD drafting services for architectural and engineering projects.
My services include:
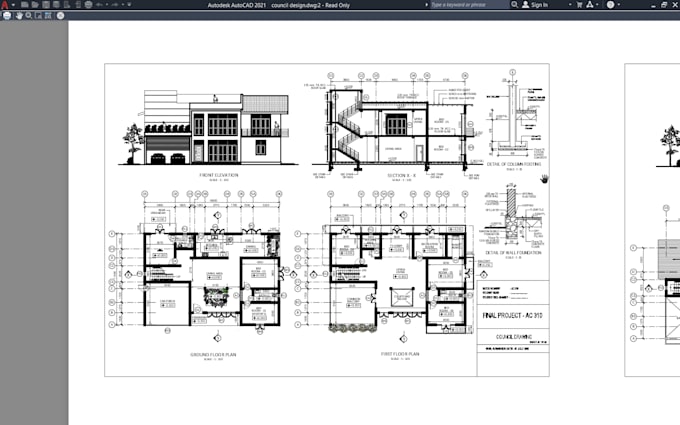
2D AutoCAD drawings
Floor plans
Elevations and sections
Site plans
Engineering CAD drawings
Technical drawings
PDF/JPG/hand sketch to AutoCAD
Drawing modifications and revisions
Basic 3D CAD drawings
I focus on accuracy, clear dimensions, professional drafting standards, and attention to detail.
What you will get:
Professional and accurate CAD drawings
Editable DWG source files
PDF output when required
Clear communication
On-time delivery
Please contact me before placing an order if your project has specific requirements or is larger than the package limits. I will be happy to discuss your project and provide a custom offer.


Project scale:
Building
Building type:
Commercial
•
Office & workspace
•
Industrial
Material speciality:
Concrete
•
Steel
Please inform the freelancer of any preferences or concerns regarding the use of AI tools in the completion and/or delivery of your order.
Can you convert a PDF or image into AutoCAD?
Yes. I can convert PDF, JPG, PNG, or hand sketches into editable AutoCAD drawings.
Will I receive the editable DWG file?
Yes, the editable DWG source file can be provided according to the selected package.
Can you deliver urgently?
Yes, urgent delivery may be available depending on the project complexity. Please contact me before ordering for fast delivery.