Browse categories
Explore
Fiverr Pro
English
$
USD

Level 2


Hello
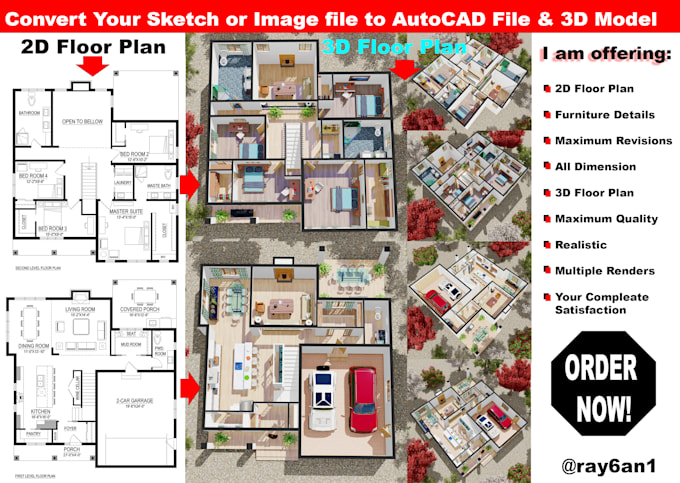
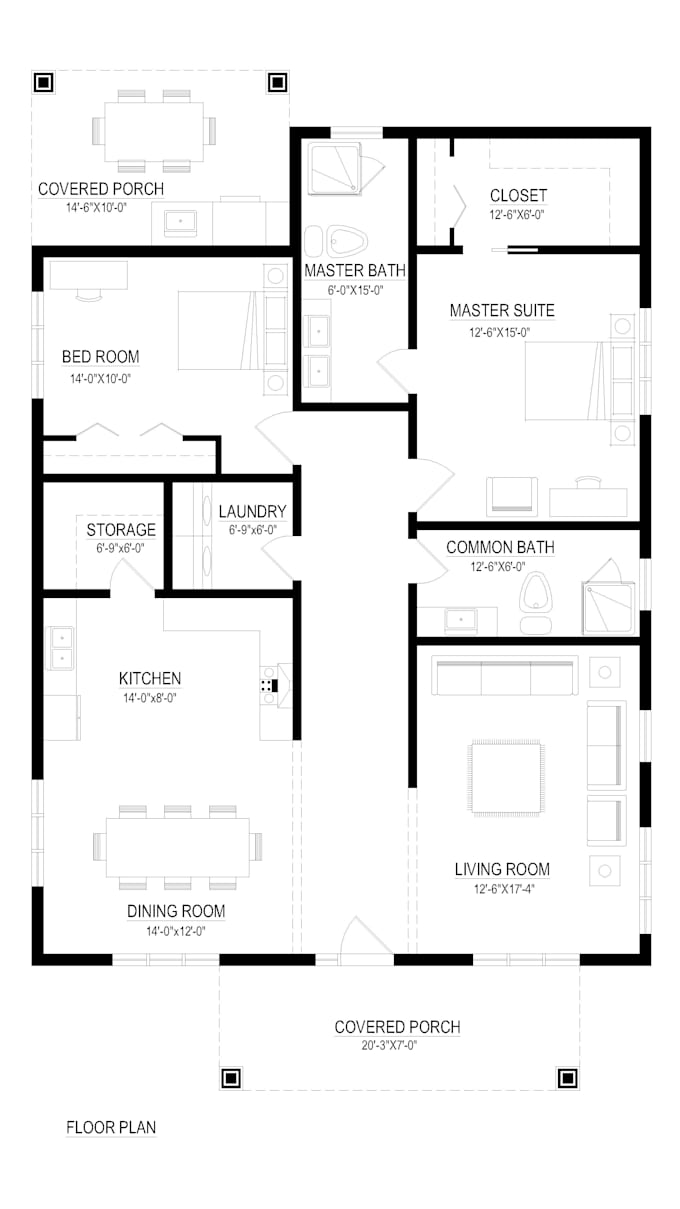
I am an Engineer who can draw various type of floor plans with AutoCAD for you. I can prepare Asian, European, American types of floor plan as per your requirements. I will redraw your floor plans of residential or commercial projects with high quality details from hand sketch, scanned images, or with picture. I can turn your floor plan into 3D with Sketchup & Lumion.
Why Choose Me?
Type of Services: Floor Plan, Floor Plan with Furniture Layout, Floor Plan with Details Measurements, 3D floor Plans with high quality renderings
Output File Type: PDF, JPG, Dxf, Dwg, TIF (All possible types)
Delivery Time: 1-6 Days, Delivery time will depend on the type of your Floor Plan
Fiverr does not screen freelancers in this category. Please verify qualifications and discuss requirements with the freelancer before ordering, including any preferences regarding the use of AI tools.
Architectural Visualization Expert
Level 2
Languages
Are you expert on your skills?
Yes, I am 100% expert on my skills.
How much experience do you have?
I am new to Fiverr but i have over 8 years of experience on AutoCAD drafting & 3D Modeling. In my career I completed detail drawing more than 100 projects including Residential, Commercial, and Industrial projects.
Are you good at English communication?
Yes, I am fluent at English and I have excellent communication skills
When are you available?
I am 24 hours available
Why I will hire you over the other top rated sellers?
I have specialized training about 2D design and drafting & 3D Modeling. I am super reliable and quick to deliver projects. 100% quality work will delivery in right time. I will provide unlimited revisions until your complete satisfaction.
Do you have any samples of your work?
Yes, Please inbox me, i will provide samples related to your project
How many revisions you are provided?
I will provide unlimited revisions until your complete satisfaction