Browse categories
Explore
Fiverr Pro
English
$
USD
Structural Design Engineer, AutoCAD Expert, HVAC, Drainage, Fire Protection
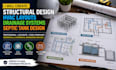
Looking for professional structural design, HVAC layouts, drainage systems, or septic tank design for your residential or commercial project? I can create clear, detailed, and well-organized engineering drawings tailored to your project requirements.
My services include structural plans, framing layouts, foundation plans, HVAC floor plans, duct layouts, mechanical drawings, sanitary drainage, stormwater drainage, sewer layouts, septic tank plans, soakaway systems, and plumbing drainage drawings. I can work from architectural plans, sketches, PDFs, site information, or existing drawings.
You will receive professional and easy-to-read CAD drawings with accurate dimensions, layouts, labels, notes, and coordinated design information.
Send me your project details, drawings, and requirements, and Ill help turn your ideas into organized, professional engineering documentation.
CONTACT ME NOW!! !!! !!

Project scale:
Building
Building type:
Residential
•
Commercial
•
Office & workspace
Material speciality:
Concrete
•
Steel
Please inform the freelancer of any preferences or concerns regarding the use of AI tools in the completion and/or delivery of your order.
What do you need to start the project?
Please provide your architectural drawings, sketches, site information, dimensions, existing plans, or any available project requirements.
Can you create structural design drawings?
Yes. I can create structural plans, framing layouts, foundation layouts, beam and column layouts, and other structural drafting based on the information provided.
Do you design HVAC layouts?
Yes. I can prepare HVAC layouts, ductwork plans, mechanical floor plans, equipment layouts, and coordinated HVAC drawings for residential and commercial projects.
Can you create drainage and septic tank plans?
Yes. I can create sanitary drainage, stormwater drainage, sewer layouts, septic tank plans, soakaway systems, and related site drainage drawings.
Can I send an existing drawing for you to work from?
Absolutely. You can send PDFs, CAD files, sketches, images, architectural plans, or existing drawings, and I can use them as a reference for creating or updating your design.
