Browse categories
Explore
Fiverr Pro
English
$
USD



Hello and welcome !
If you're planning a new build, a renovation, or need existing drawings redrawn for permits or construction, having accurate, well-organized CAD documentation makes every next step easier for contractors, permit offices, and anyone bidding or building from your plans.
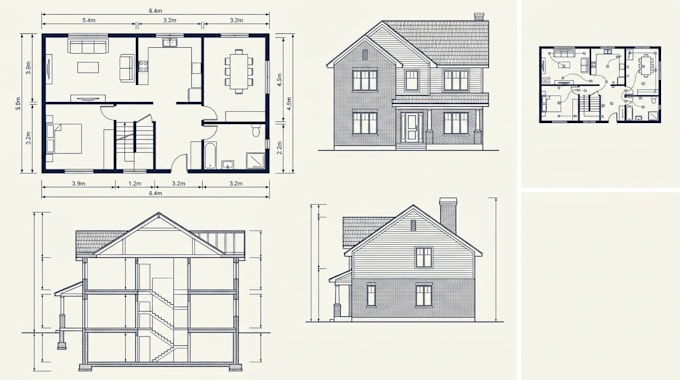
I provide professional architectural 2D drafting using AutoCAD and Revit Architecture, producing clear, dimensionally accurate drawings for residential and select commercial projects.
what i can draft for you :
why work with me :
Send me your project and let's get started!!!
Fiverr does not screen freelancers in this category. Please verify qualifications and discuss requirements with the freelancer before ordering, including any preferences regarding the use of AI tools.
Barndominium Designer , Custom House amd Pole Barn Plans
Languages
What information do you need to star
Basic dimensions or an existing sketch/PDF, the number of floors, and your general layout requirements
Can you redraw my existing floor plan?
Yes — send your existing plan (sketch, PDF, image, or DWG) and I'll redraw it to a clean, accurate CAD version.
Can you convert PDF to DWG?
Yes, available as part of the gig or as an extra depending on the package.
Can you work from a hand-drawn sketch?
Yes — clear dimensions on the sketch help keep accuracy high.
Do you provide AutoCAD files?
Yes, DWG files are available depending on the package — let me know your preferred format before ordering.
Can you create site plans?
Yes, included depending on the package or available as an extra.
Do you provide permit-ready drawings?
I provide drafting and documentation only. I'm not a licensed architect or engineer, so I can't guarantee permit approval or provide stamped drawings — check requirements with your local authority or a licensed professional.