Browse categories
Explore
Fiverr Pro
English
$
USD


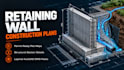
DOCUMENT SPECIFICATION SHEET: STAMPED RETAINING WALL PLANS
We provide professional structural retaining wall designs, construction drawings, and calculation packages complete with licensed Professional Engineer (PE) engineering validation and sign-offs for municipal building permit approvals.
DOCUMENT INCLUSIONS:
DELIVERY STANDARDS:
All final structural plan sets are generated natively within professional vector engines and exported as print-ready PDFs and fully layered native source files (AutoCAD .DWG) to satisfy International Building Code (IBC) regulations.
Note: Please message us with your property sketches, wall heights, and state location before placing an order so we can verify your regional code constraints first.
Fiverr does not screen freelancers in this category. Please verify qualifications and discuss requirements with the freelancer before ordering, including any preferences regarding the use of AI tools.
Structural Design I Engineering Calculation Studio
Languages
Do your structural retaining wall plan sets include an official engineering seal?
• Yes. We deliver fully calibrated 2D construction drawings paired with comprehensive calculation logs, signed and stamped by a licensed Professional Engineer (PE) to satisfy your local municipal plan-check and permitting requirements.
