Browse categories
Explore
Fiverr Pro
English
$
USD
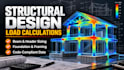
Need precise, code-compliant structural calculations to get your building permit approved?
We translate your residential architectural drawings into safe, engineered framing specifications. Whether you are planning a home extension, a structural wall removal, or a new build, we handle the technical load calculations that city inspectors and contractors require.
What We Deliver in Your Engineering Folder:
Please message us with your architectural blueprints before ordering so we can verify your specific local building codes and custom project scope first!

Project scale:
Building complex
Building type:
Residential
•
Commercial
•
Industrial
Material speciality:
Concrete
•
Steel
Please inform the freelancer of any preferences or concerns regarding the use of AI tools in the completion and/or delivery of your order.
What happens if the city building department requests corrections?
We stand behind our technical data. If your local building department returns your plan-check with structural corrections or redlines, simply send us the inspector's notes. We will update the calculation sheets and modify the structural details to match their requirements at no extra cost.
