Browse categories
Explore
Fiverr Pro
English
$
USD
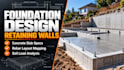
Need certified concrete foundation data or a code-compliant retaining wall layout?
We provide precise, site-specific structural design calculations for concrete slabs, footings, and masonry retaining structures. We bypass generic design templates to deliver clean engineering analysis packages that pass municipal plan-checks and soil-load inspections smoothly.
We focus on ensuring structural longevity against shifting soil pressures and environmental load factors.
What We Deliver in Your Engineering Folder:
Please message us with your site plan dimensions and local soil reports before ordering so we can verify your project's regional parameters and scope first!

Project scale:
Building
Building type:
Residential
•
Commercial
•
Office & workspace
Material speciality:
Concrete
•
Steel
Please inform the freelancer of any preferences or concerns regarding the use of AI tools in the completion and/or delivery of your order.
What stability safety margins are verified in the calculations?
Your final engineering dataset includes calculated safety factors proving resistance against lateral sliding, overturning moments, and soil bearing capacity failure. All mathematical parameters align with strict international building standards to protect against foundation shifting.
