Browse categories
Explore
Fiverr Pro
English
$
USD
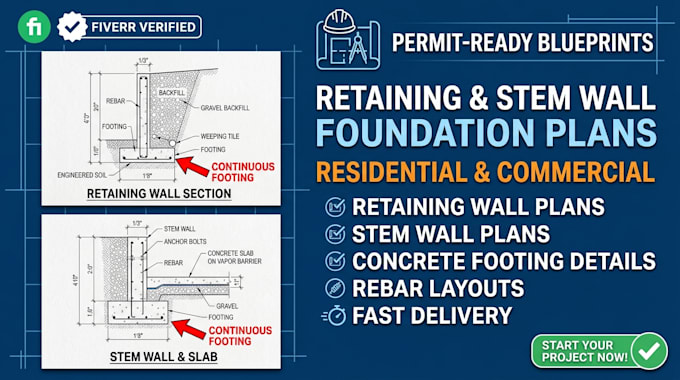
Are you looking for a permit-ready retaining wall and stem wall foundation plans with accurate footing details?
I specialize in professional structural drawing and architectural drawing solutions designed to meet US building codes (IRC/IBC). Whether you need site retaining structures, slope stabilization, or stem wall foundations for residential builds, I deliver precise CAD plans tailored to pass city review without hassle.
What You Get with This Gig:
Why Choose My Service?
Get your project moving without delays! Order your permit-ready foundation plan today!
retaining wall, stem wall foundation plans, foundation plan, footing details, structural drawing, architectural drawing, permit ready, CAD drafting, building permit, concrete footing
Project scale:
Building
Building type:
Residential
•
Commercial
•
Office & workspace
Material speciality:
Concrete
•
Steel
Please inform the freelancer of any preferences or concerns regarding the use of AI tools in the completion and/or delivery of your order.