Browse categories
Explore
Fiverr Pro
English
$
USD
Structural Engineer, Permit Drawings, Calculations, PE Stamping
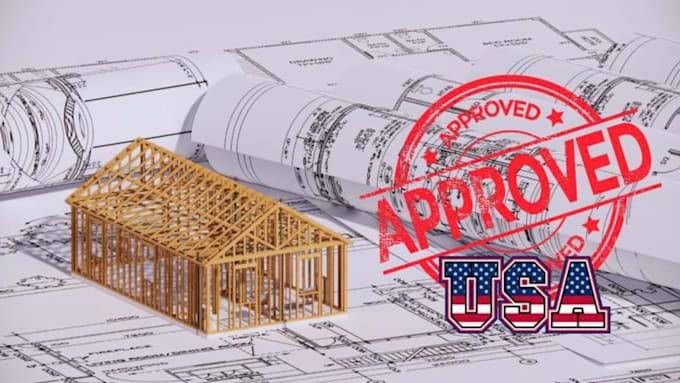
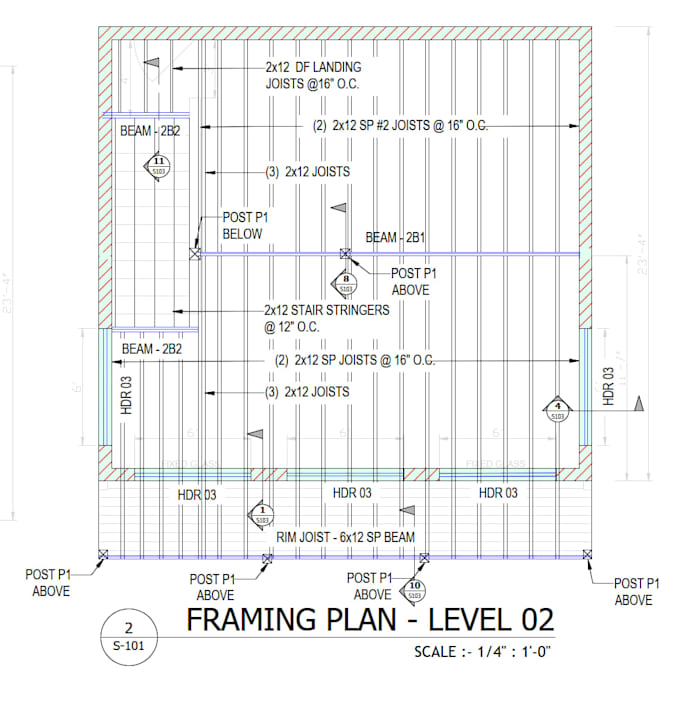
Do you need a structural engineer for permit drawings in North Carolina or South Carolina? I provide professional structural engineering, structural permit drawings, structural calculations, and PE review/stamping support for residential and commercial projects.
I can work from architectural plans, PDFs, sketches, CAD files, or existing drawings and prepare clear, detailed structural documentation for permit submission and construction.
Services include:
I work with homeowners, contractors, architects, builders, and developers, focusing on accurate documentation, practical structural solutions, and clear communication.
PE REVIEW/STAMPING is available where applicable and subject to project scope, jurisdiction, and review by a licensed professional engineer.
Please message me before ordering so I can review your plan.


Project scale:
Building
Building type:
Residential
•
Commercial
•
Office & workspace
Material speciality:
Concrete
•
Steel
Please inform the freelancer of any preferences or concerns regarding the use of AI tools in the completion and/or delivery of your order.
Do you provide structural permit drawings for North Carolina and South Carolina?
Yes. I provide structural drawings and calculations for residential and light commercial projects in North Carolina and South Carolina, subject to project scope and jurisdiction requirements.
Can you work from my existing architectural plans?
Yes. You can provide architectural plans, PDFs, sketches, CAD/DWG files, or existing drawings. I can use the available information to develop the required structural documentation.
Do you provide PE stamping for structural drawings?
PE review and stamping are available where applicable and subject to project scope, local requirements, and review by a licensed professional engineer.
What types of structural projects do you handle?
I can assist with new construction, additions, renovations, garages, decks, structural modifications, framing, foundations, beams, columns, and other residential or light commercial projects.
What do you need from me to get started?
Please provide your architectural plans or existing drawings, project location, project type, approximate dimensions or square footage, and any comments or requirements from the city/county or plan reviewer.