Browse categories
Explore
Fiverr Pro
English
$
USD


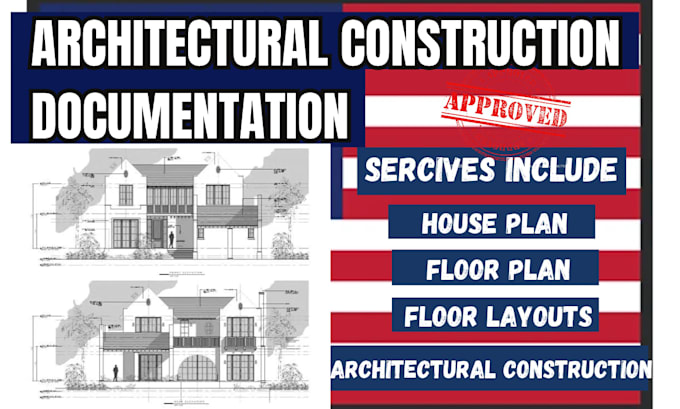
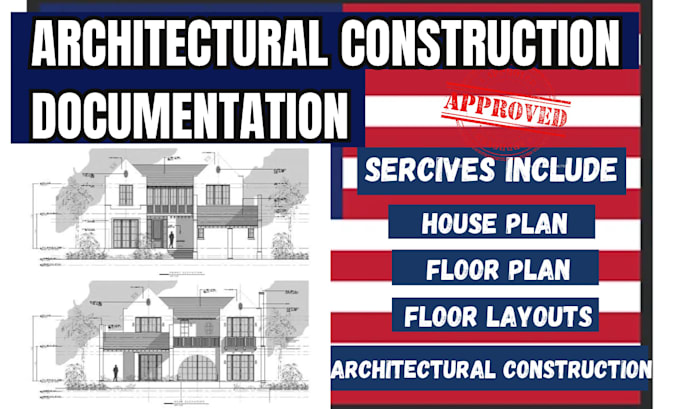
I will draft architectural construction documentation, house plans, elevations and dimensioned floor layouts
Hello! Welcome to my architectural drafting service.
I prepare organized residential drawings that communicate room arrangements, building dimensions, exterior appearance, and essential construction information. Whether you are starting with a sketch or refining an existing design, I can develop your project into a clear architectural drawing set tailored to your requirements.
WHAT I OFFER
WHY CHOOSE ME?
Contact me to discuss your project.
Fiverr does not screen freelancers in this category. Please verify qualifications and discuss requirements with the freelancer before ordering, including any preferences regarding the use of AI tools.
Building Permit And Construction Documentation
Languages
Can you create house plans from my sketch?
Yes, I can develop your sketch into a floor plan using your measurements and design requirements.
Can you draw front, rear, and side elevations?
Yes, elevations can be included according to your project scope.
Will the floor plans include dimensions?
Yes, agreed layouts can include room dimensions, overall measurements, and architectural labels.
Can you revise existing architectural drawings?
Yes, I can update or redraw existing plans based on your instructions.
Which file formats do you provide?
PDF is available, and editable DWG files can be included by agreement.