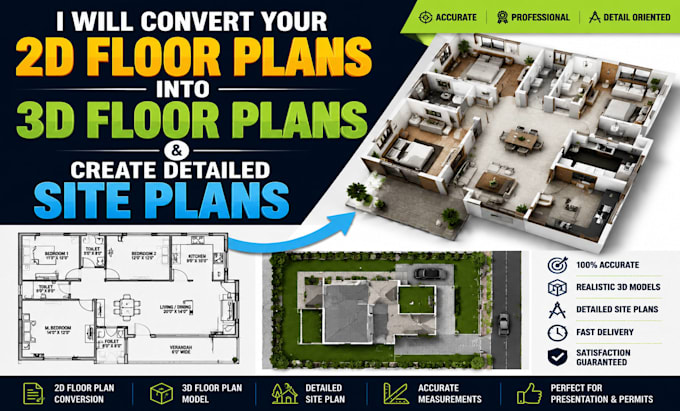
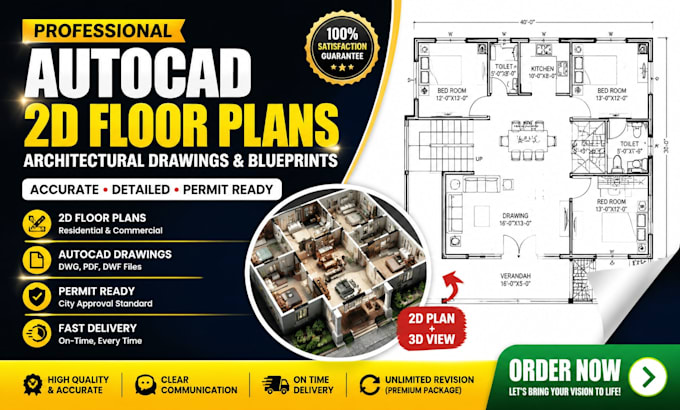
I am a skilled architectural designer specializing in transforming 2D floor plans into accurate and realistic 3D floor plans, architectural modeling, and high-quality renderings. I also create professional AutoCAD drawings, site plans, and permit-ready blueprints for residential and commercial projects.
With a strong focus on precision, creativity, and functionality, I help clients visualize their spaces before construction begins. Whether you need a simple 2D layout or a full 3D architectural presentation, I deliver clear, detailed, and professional results that meet industry standards.... Read more