Browse categories
Explore
Fiverr Pro
English
$
USD


Need a custom Revit family for your project?
I will create a professional Revit family (.RFA) based on your drawings, dimensions, sketches, images, CAD files, or reference models.
I can create:
You will receive:
Have a complex requirement? Contact me before ordering so I can review the geometry, parameters, nested families, connectors, formulas, or other special functionality.
Fiverr does not screen freelancers in this category. Please verify qualifications and discuss requirements with the freelancer before ordering, including any preferences regarding the use of AI tools.
Revit Modeler I BIM AND CAD
Languages
What do you need from me to create the Revit family?
Please provide any available reference material, such as dimensions, sketches, images, PDF drawings, CAD files, or reference models. The more accurate information you provide, the more accurately I can create the family.
Will I receive the Revit source file?
Yes. The completed .RFA Revit family is included with the service.
Can you make parametric Revit families?
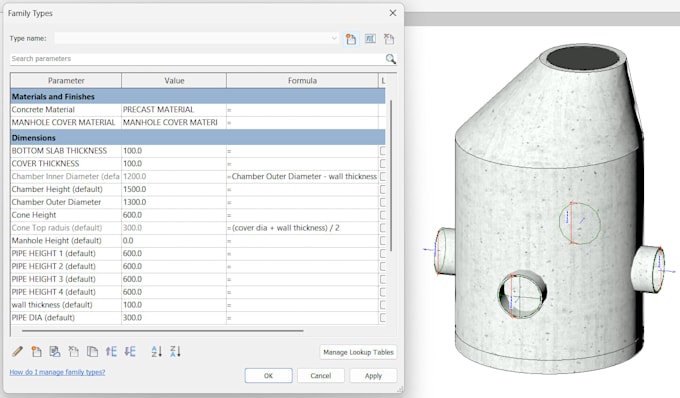
Yes. I can create families with adjustable dimensions, types, materials, and other parameters depending on the requirements of the project.
Can you create families for both architectural and commercial projects?
Yes. I can create custom Revit families for residential, commercial, and office projects based on your requirements.
Can you create complex Revit families?
Yes, but complex families may require additional time and a higher package depending on the geometry and functionality required. Please contact me before ordering for complex requirements.
Can you work from a CAD file or PDF?
Yes. I can use CAD files, PDF drawings, sketches, images, and other references to create the Revit family.
Can you add materials and parameters?
Yes. Materials and parameters can be included depending on the requirements and selected package.
Can you make a family that is not shown in your examples?
Yes. You can send me your requirements and reference material, and I can determine whether I can create the requested family.