Browse categories
Explore
Fiverr Pro
English
$
USD


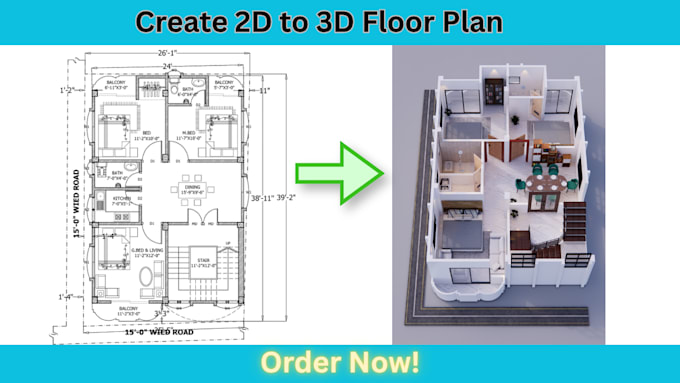
I will convert your 2D floor plan design into an amazing 3D floor plan with high quality architectural rendering and photorealistic visualisation.
I am an architectural designer by profession with 7 years of experience in 2D floor plans, 2D to 3D floor plans, 3D modelling, architectural visualisation, interior rendering, and 3D floor plan rendering in SketchUp, V-Ray, and Enscape.
I can create detailed and superior 3D models from DWG, PDF, JPG, PNG, blueprints, house and office floor plans, and high-definition furniture, materials, textures, and lighting.
Why me?
Before any order, what I need:
2D layout, dimensions in PDF, JPG, PNG, or Blueprint (if available), and AutoCAD DWG file
Reference Pictures (if available)
Please message me before ordering.
Fiverr does not screen freelancers in this category. Please verify qualifications and discuss requirements with the freelancer before ordering, including any preferences regarding the use of AI tools.
Professional Architectural designer, 3D Modeler
Languages
Which software do you use?
I use SketchUp, V-Ray, AutoCAD, and other professional architectural visualization tools to create high-quality 3D floor plans and realistic renderings.
Can you create a 3D floor plan from a hand sketch?
Yes. I can convert hand-drawn sketches, scanned drawings, PDF or CAD files into accurate and realistic 3D floor plans.
Why should I contact you before placing an order?
Every project is different. Contacting me first allows us to discuss your requirements, timeline, and pricing so I can recommend the best package and avoid misunderstandings.
What file formats will I receive?
Depending on your package, you may receive high-resolution JPG, PNG, PDF, and, if included, the SketchUp (.SKP) source file.
Can you redesign my floor plan?
If you want layout improvements, room modifications, or a completely redesigned floor plan, I can provide this as a custom service.
Will the dimensions of my original floor plan remain accurate?
Yes. I carefully follow your provided dimensions and layout to ensure the 3D model accurately represents your 2D floor plan.