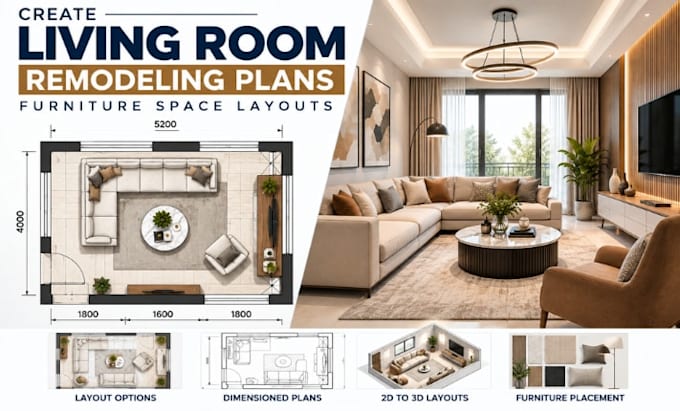
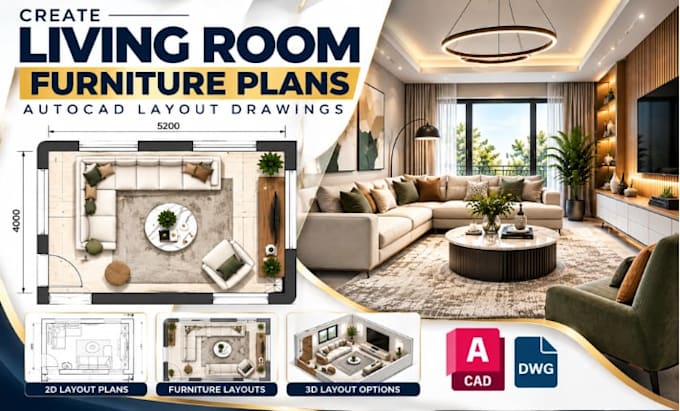
Living Room CAD Layouts And 3D Interior Visualisation
United Kingdom
English, German, French, Spanish
About me
I specialize in living room remodeling plans, furniture space layouts, AutoCAD floor plans, detailed CAD drawings, 3D interior models, and realistic visualization. I help homeowners, interior designers, contractors, architects, and property professionals transform living spaces into functional, stylish, and well-organized interiors. From furniture placement and space planning to renovation layouts and realistic 3D visualization, I deliver accurate designs tailored to your project needs. My focus is practical layouts, clear documentation, thoughtful design, and professional presentation.... Read more