Browse categories
Explore
Fiverr Pro
English
$
USD




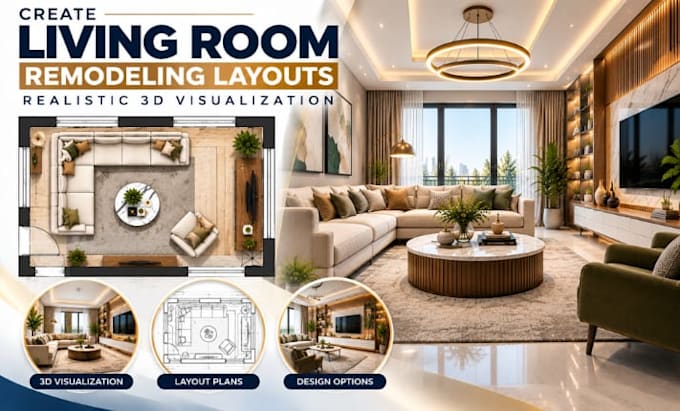
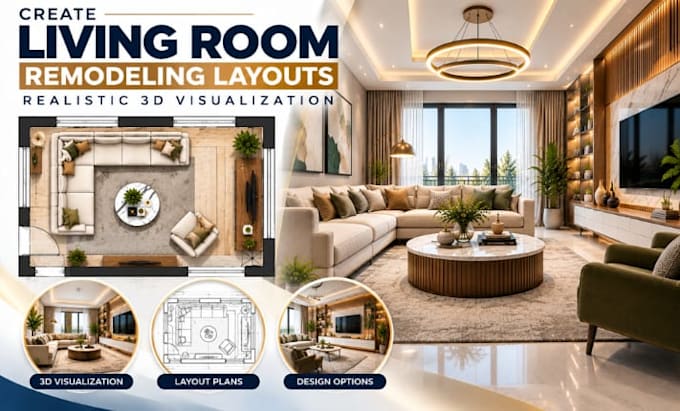
Planning a living room renovation? I create professional Living Room Renovation 3D Models and realistic Interior Visualizations to help you preview your space before construction or purchasing furniture.
Using your floor plan, measurements, sketches, photos, or ideas, I develop detailed 3D models featuring furniture, materials, lighting, colors, finishes, and functional layouts. Whether you're renovating a family living room, apartment, or villa, I tailor each visualization to your needs.
Services Included:
Software: 3ds Max, SketchUp, Revit, AutoCAD, Photoshop
Why Choose Me:
Please contact me before placing an order to discuss your project requirements.
Fiverr does not screen freelancers in this category. Please verify qualifications and discuss requirements with the freelancer before ordering, including any preferences regarding the use of AI tools.
Living Room CAD Layouts And 3D Interior Visualisation
Languages