Browse categories
Explore
Fiverr Pro
English
$
USD



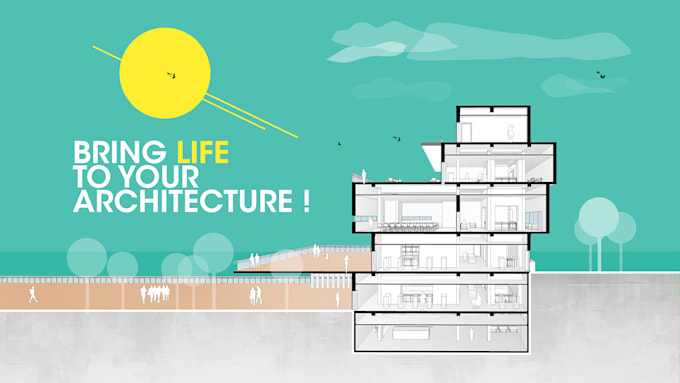
Would you like to bring life to your architecture drawings?
You are in the right place, I'm here to help you take your drawings to the next level !
My name is Reda Ait Saada, a professional architect and graphic designer with more than 10 years of experience. I collaborated with major companies and my work has been featured on leading architecture websites like archdaily.
In this Gig, I'll render your architecture drawings (site plan,plan,section,elevation,3d views) in photoshop to show your project at its best.Before placing your order, it is recommended that we have a quick discuss after sending your PDF, JPEG, PNG, DWG or SKP file.
If you have specific request, I will be happy to help you.
Fiverr does not screen freelancers in this category. Please verify qualifications and discuss requirements with the freelancer before ordering, including any preferences regarding the use of AI tools.
Award winning architect and photographer with 10 years experience
Languages
In which format will you send the drawing?
PDF, JPEG, PNG, DWG or SKP
Can I send some references of the style I want?
Yes, of course.
Do you render 3D drawings or its just for 2D drawings ?
Yes, I'll do rendering for 3Drawings (diagrams, axometric, 3D views...)